Your kitchen is the most physically demanding room in your home, involving reaching, bending, lifting, standing, and handling heat and sharp tools. With accessible design, however, there is a way to keep your kitchen safe, beautiful and enjoyable without compromising. With the right approach, you can create a kitchen that supports your lifestyle today while remaining beautiful and functional for years to come. Let’s look at how to design an accessible kitchen that grows with you.
Why Kitchens Are Unique to Accessibility Needs
Unlike a bedroom or living space, the kitchen brings water, heat, electricity and heavy objects together in one workspace. And cooking and cleaning require frequent and repetitive motion between preparation areas, appliances, cleaning and storage. Changes in mobility, grip strength, vision, balance and reach can make these everyday tasks more difficult.
Even small design oversights, such as a high shelf or a narrow aisle, can affect daily independence. An aging in place kitchen remodel addresses these challenges by making essential tasks easier while accommodating changing needs. For homeowners planning a kitchen remodel for seniors, as an example, thoughtful design can help maintain independence without sacrificing the space’s style and sophistication.
“When I walk through a kitchen with a homeowner, I look at how the room works with the body, not just how it looks. Clearances, counter heights and reach zones are measurable, and getting them right early is far less costly than fixing them later. That’s where my Universal Design training shapes every project,” says Andrew Schroeder, Owner & CEO of Schroeder Design Build.

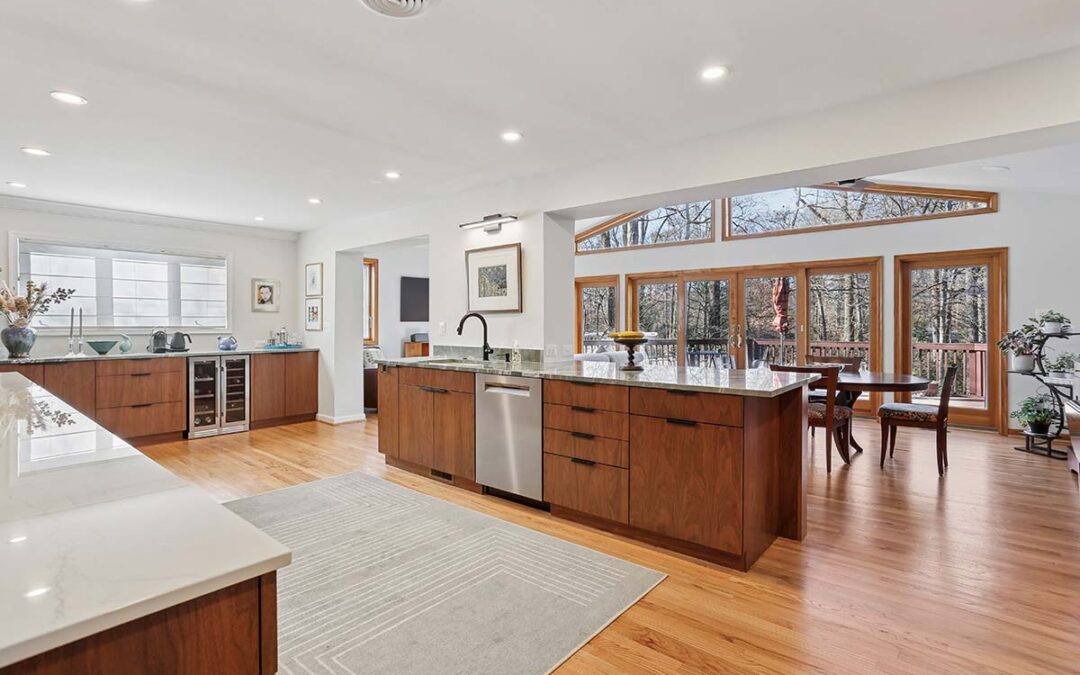
View our ADA Kitchen Remodel in West Springfield, Virginia that demonstrates how accessibility can be incorporated into an attractive residential kitchen.
Layout, Clearances and Flooring
A functional kitchen layout provides enough room to move comfortably, whether walking independently or using a walker or wheelchair. Wider aisles and adequate turning space can improve navigation, while carefully positioned appliances reduce unnecessary movement between work areas. These are essential considerations in accessible kitchen design.
The traditional kitchen work triangle can be adapted to suit individual needs. A well-planned layout places frequently-used items within easy reach and provides enough space to approach work surfaces from different positions. For a wheelchair-accessible kitchen, this may include wider pathways, sufficient turning areas and work surfaces that can be approached comfortably from a seated position.
In addition:
- Flooring should provide reliable traction without making it difficult to maneuver mobility aids like a walker or wheelchair
- Open space beneath a counter may also allow someone using a wheelchair to prepare food while seated
- Matte or textured porcelain tile from Daltile or Porcelanosa can offer an elegant, slip-resistant option
- Cork, luxury vinyl plank and rubber flooring are alternatives worth considering for comfort underfoot
“Layout is where the construction details matter most,” Andrew explains. “Moving a wall, widening a doorway or relocating plumbing is much easier to plan at the start of a remodel. I also steer clients toward matte, slip-resistant porcelain, because a floor should look great and keep people steady.”
Counters, Cabinets and Storage
Varying counter heights can make a kitchen more comfortable for different users. For example, a lower work surface with knee clearance provides room for seated food preparation, while conventional counter heights remain useful for standing tasks.
Quartz countertops such as Cambria or Caesarstone offer a range of sophisticated colors and patterns. Eased or rounded edges can reduce the risk of bumps, while contrasting countertop and cabinet colors make work surfaces easier to distinguish.
Storage improvements can also make a substantial difference. Deep drawers bring cookware into view without requiring homeowners to reach into the back of lower cabinets. Blum’s soft-close LEGRABOX and TANDEMBOX drawer systems offer smooth operation.
Rev-A-Shelf pull-out shelving and pull-down upper shelves make stored items easier to reach, and appliance lifts can bring a heavy stand mixer up from a base cabinet, reducing the need to lift it onto the counter.
Hardware deserves attention, too. D-shaped and bar pulls from Top Knobs, Hickory Hardware or Emtek are easier to grip than small knobs, particularly for people with limited hand strength. Built-in toe-kick step stools, such as Space Step, may help some homeowners reach upper cabinets, although pull-down shelving is a better choice for anyone concerned about balance.
“Accessible storage should feel as thoughtful as any custom cabinetry. Deep drawers replace hard-to-reach lower shelves, and I choose bar pulls that feel good in the hand and look beautiful on the door. Rounded quartz edges add safety without softening the design,” says Nina Carhuaricra, Lead Designer.
Appliances, Sinks and Faucets
The right appliances can reduce bending and reaching while making everyday kitchen tasks easier. A French-door wall oven, such as the Café French Door Wall Oven, opens from the center, making it easier to access food without leaning over a conventional drop-down door.
Induction cooktops from Bosch, Thermador, Miele or GE Profile offer responsive temperature control and generally cooler surfaces than traditional radiant electric cooktops. Front-facing or touch controls may also reduce the need to reach across hot cookware, although residual heat remains a consideration.
Drawer dishwashers, including the Fisher & Paykel DishDrawer, can reduce bending when installed at a comfortable height. Microwave drawers from Sharp or Wolf keep appliances below the counter, while refrigerator drawers from Sub-Zero, Fisher & Paykel or Bosch offer additional storage flexibility. French-door refrigerators with bottom freezers are another option.
Appliance planning also involves construction requirements. Induction cooktops may need dedicated electrical circuits, while wall ovens and drawer appliances require appropriate framing and clearances.
At the sink, a shallow basin from Kohler or Blanco can make washing easier by reducing the distance to the bottom. Appropriate knee clearance can accommodate seated use, provided plumbing is positioned and protected to prevent contact with exposed pipes.
Touchless and pull-down faucets can simplify sink tasks. Options include Delta Touch2O, Moen MotionSense and Kohler Sensate, with the best choice depending on individual preferences and ease of operation.
“The mechanical and electrical side matters just as much as the visible finishes. Induction cooktops need dedicated circuits, and wall ovens and drawer appliances need the right framing and clearances. When these details are planned during construction, they disappear into the design and make daily life easier,” Andrew says.

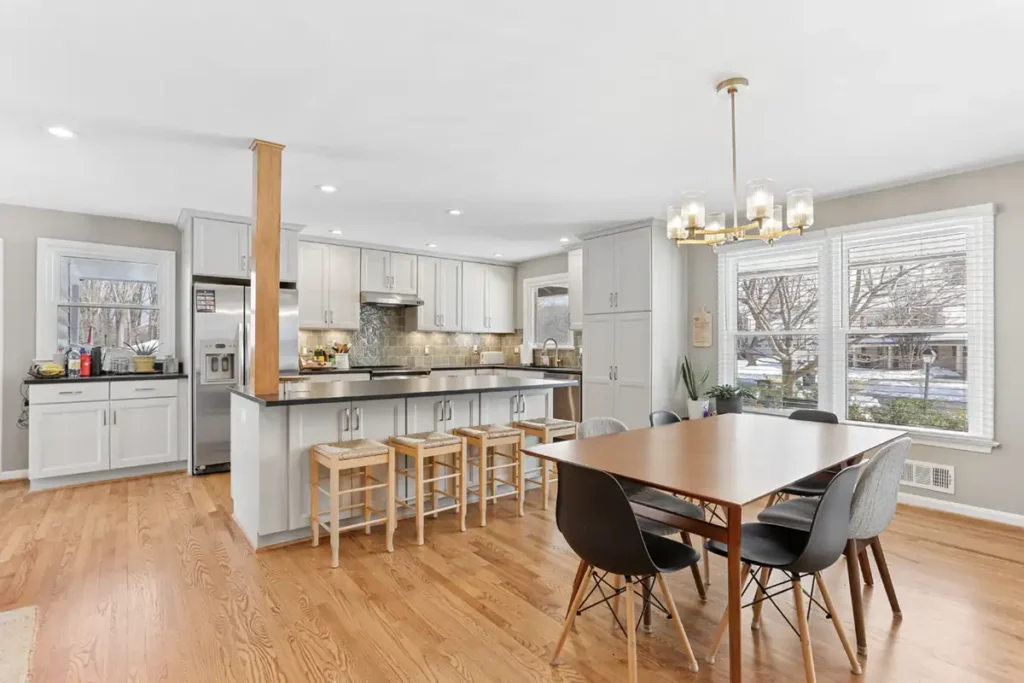
View our Universal-Designed Kitchen Remodel and First-Floor Addition in Falls Church, Virginia to see how accessibility improvements can be incorporated into a broader home renovation.
Lighting, Power and Safety
Good lighting helps homeowners see clearly while preparing food and moving through the kitchen. Under-cabinet LED lighting fixtures from Hafele, Kichler or Task Lighting illuminate countertops directly, reducing shadows from overhead lights.
Motion-activated lighting can improve nighttime navigation, while toe-kick lights help define cabinet edges and floor space. A layered lighting plan combines general illumination with focused task lighting to support both safety and atmosphere.
Outlets should be positioned where homeowners actually use appliances. Pop-up outlets and in-drawer power solutions from Legrand or Kitchen Power Pop Up can help organize cords and reduce awkward reaching, provided installations meet applicable electrical codes.
Safety features may include stove shutoff devices such as iGuardStove and an accessible fire extinguisher stored within reach. Contrasting color and material for countertop edges and cabinet finishes can also help people distinguish surfaces and navigate the room more confidently.
“Good lighting is one of the most underrated accessibility tools. I layer task, ambient and accent light so every work surface is clear and the room still feels warm. Under-cabinet LEDs and contrasting counter edges help everyone move through the space with confidence,” Nina says.
Planning Your Accessible Kitchen
Start by considering how you use your kitchen today and what might make it more comfortable in the future. Think about the tasks that require extra effort, the items you reach for most often, and whether you would benefit from seated work areas or more accessible storage. An accessible kitchen remodel does not need to look specialized or institutional. A universal design kitchen creates flexibility for homeowners with different ages and abilities while making the space more convenient for family members and guests.
Include a Universal Design Certified Professional early in the process to help ensure that clearances, reach ranges and counter heights are addressed before construction begins. And be sure to choose a design-build firm; they offer one team to coordinate the decisions for cabinetry, appliances, electrical work, construction and your overall budget.

Want additional ideas? Read our article on Universal-designed Kitchens in Fairfax, Virginia that enhance functionality for aging in place.
The result of accessible design can be a kitchen that feels distinctly yours while supporting comfort, safety and independence for years to come. It can make your home more welcoming for people of different ages and abilities, and add lasting value well beyond any single feature.
Choose Schroeder Design Build
Schroeder Design Build helps Northern Virginia homeowners bring these goals together through thoughtful design and coordinated construction. From custom cabinetry and carefully selected finishes to the technical details that make a kitchen easier to use, our team considers how every decision contributes to the finished space. Learn more about accessible design and aging in place in Northern Virginia.
We’re proud to be celebrating our 40th year helping homeowners throughout Northern Virginia. So, whether you are planning ahead or addressing specific needs today, let Schroeder Design Build help you create a kitchen that balances refined style with everyday usability. Schedule a consultation with us to start planning a kitchen that works for you now and continues to serve you well in the future.
Sign up for our newsletter for even more remodeling tips and ideas.