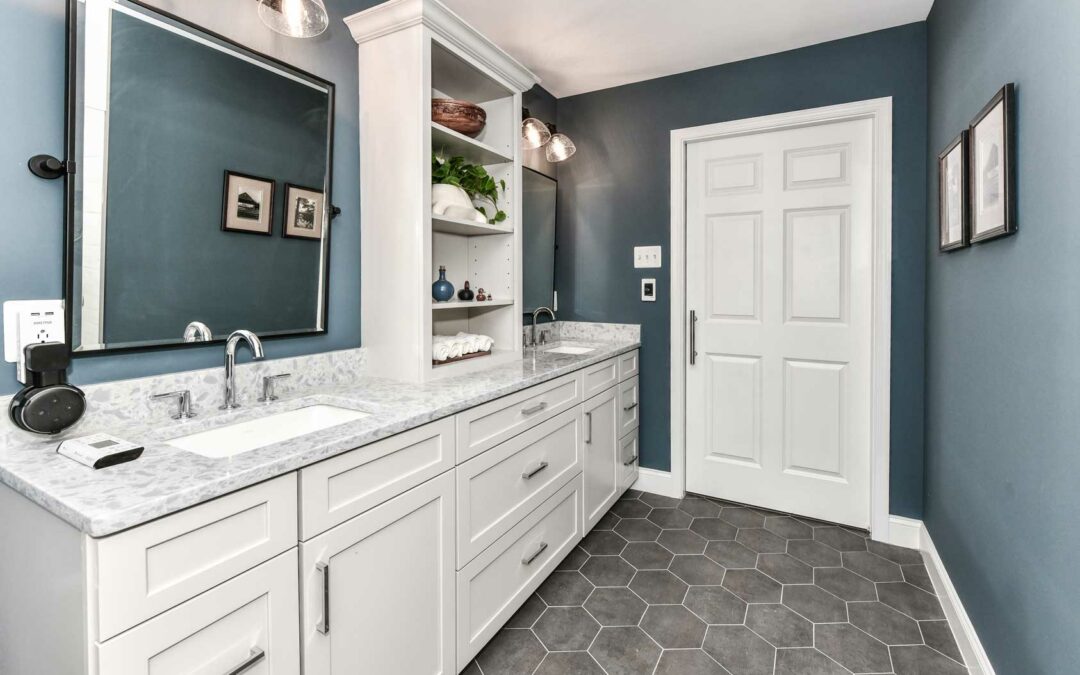
Your home should evolve gracefully alongside the people who live in it, yet the spaces that serve us well today may need to function differently years from now. Thoughtful planning can make all the difference, with more homeowners are recognizing that investing in adaptable design isn’t simply about preparing for the future; it’s about creating a home that remains comfortable, beautiful and supportive through every stage of life.
A Smarter Way to Plan an Aging-in-Place Bathroom Renovation
One of the biggest challenges of an aging in place bathroom remodel is determining where to spend money today and where it makes sense to wait. Homeowners often scale back projects to stay within budget, but some decisions become dramatically more expensive after construction is complete. Once walls are closed, tile is installed and plumbing is finalized, making certain modifications can require significant demolition and added expense.
The key is understanding the difference between foundational improvements and optional upgrades. Some features should be incorporated from the beginning because they create the framework for future accessibility, while others can easily be added later, if and when your needs change.
However, a thoughtful accessible bathroom design isn’t about turning your home into a medical environment. It’s about creating flexibility and preserving choices. By taking an “invest now versus wait” approach, you can enjoy a luxurious bathroom today while ensuring the space is prepared for whatever tomorrow may bring.
In this post, we’ll explore what you should invest in now vs. what can wait until later.
INVEST NOW — Structural & Behind-the-Wall Elements
 Some of the most important decisions in a barrier-free bathroom remodel are the elements you’ll never see once construction is complete.
Installing blocking and reinforcement inside the walls for future grab bars is one of the smartest investments you can make. Even if grab bars aren’t necessary today, adding structural support during construction costs very little compared to opening finished walls and replacing tile years later.
“The blocking behind the wall is the one thing I push every client on, even if they’re 45 and healthy today. Once that drywall goes up, adding structural support for a grab bar later means cutting into tile, and nobody wants to redo a shower they just paid for,” explains Andrew Schroeder, Owner & CEO of Schroeder Design Build.
Another essential consideration is the shower itself. Curbless or low-threshold showers are much easier and more cost-effective to create during an initial remodel than they are to retrofit later. Building a zero-entry shower often requires adjustments to floor framing, drainage locations and waterproofing details that are nearly impossible to retrofit without demolition.
Wider doorways and clear and adequate clear floor space should also be considered from the start. Even if you don’t currently need a walker or wheelchair, designing for future accessibility helps ensure your bathroom can accommodate changing mobility needs without requiring another major renovation.
Proper drainage is equally important. A beautifully-designed zero-entry shower depends on carefully-engineered floor slopes and waterproofing systems that must be installed during construction.
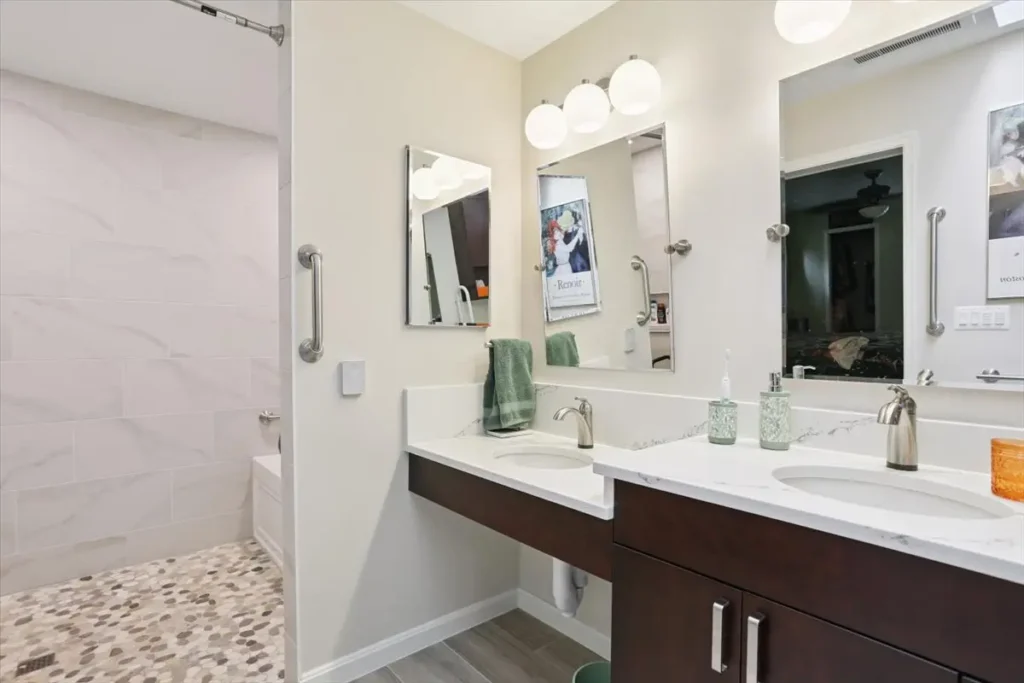
View our recently-completed Primary Bath Remodel Designed for Aging-in-Place in Fairfax, Virginia, demonstrating how thoughtful planning can create a sophisticated space that seamlessly blends luxury and functionality. This project features a curbless wet room shower, improved circulation space and elegant design details that support long-term independence.
INVEST NOW — Layout & Design Foundations
A successful universal design bathroom begins with thoughtful space planning. The placement of fixtures may seem like a minor decision, but it can have a tremendous impact on how well the space functions in the future.
Leaving sufficient clearance around the toilet, vanity and shower entry creates flexibility and allows the bathroom to adapt as needs change. Even modest adjustments to fixture placement can significantly improve long-term usability.
Many features associated with accessibility are simply good design and not considered as upgrades. Lever-style hardware, for example, is easier for everyone to use regardless of age or physical ability. Comfort-height toilets and vanities provide added convenience while complementing a luxury aesthetic.
Flooring should also be carefully selected from day one. Slip-resistant surfaces have evolved dramatically in recent years, offering sophisticated materials and finishes that improve safety without sacrificing style.
“Good universal design doesn’t have to look clinical. I help homeowners choose fixtures and finishes that work beautifully today and quietly support mobility needs down the road. Most clients are surprised these choices don’t compromise style at all,” says Nina Carhuaricra, Lead Designer.
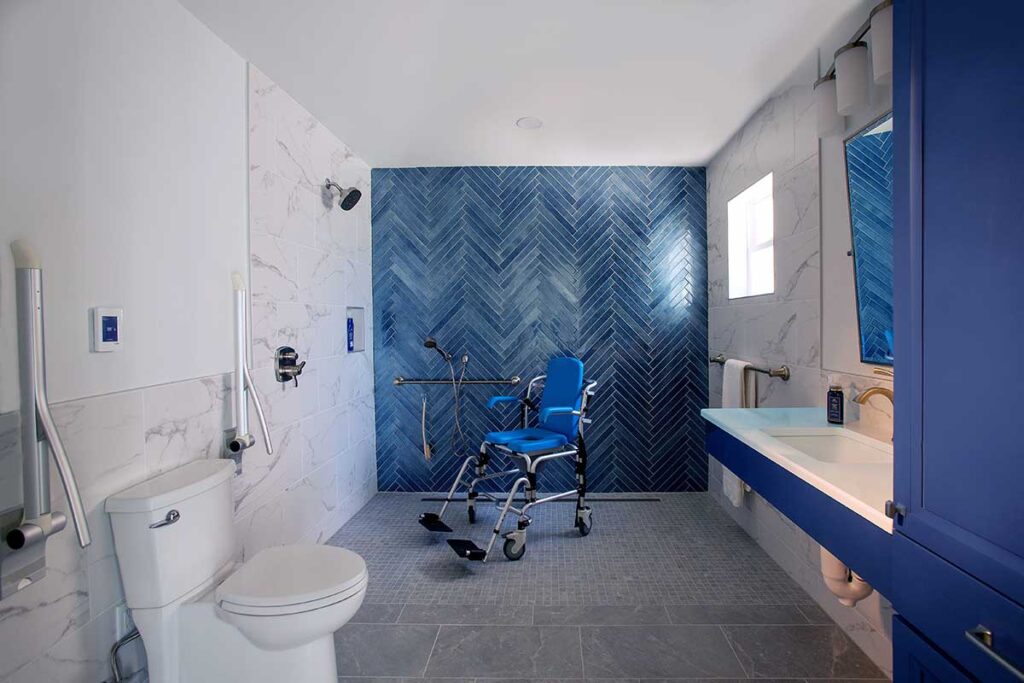
View our Aging-in-Place First Floor Addition in Burke, VA that demonstrates that aging in place renovation doesn’t need to feel institutional. This project illustrates how, with careful planning and thoughtful design, accessibility can be seamlessly integrated into a luxury home, allowing the homeowners to remain comfortable in their residence while maintaining the upscale aesthetic they desire.
CAN WAIT — Visible Accessibility Features
Not every accessibility feature needs to be installed immediately. One of the advantages of planning ahead is that homeowners can postpone certain visible elements until they are actually needed.
Grab bars are a perfect example. Once the proper blocking is installed behind the walls, grab bars can be added quickly and affordably years later.
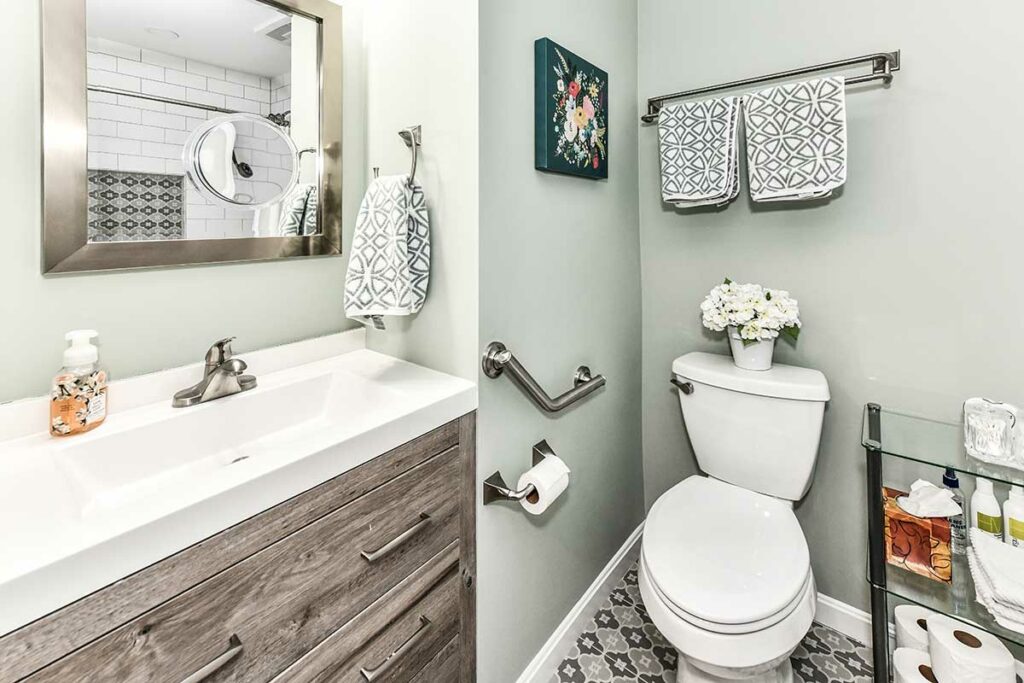
“If we’ve done the rough-in work correctly, adding a grab bar later is a two-hour job, not a renovation. That’s the whole point of planning ahead—you’re buying flexibility, not obligating yourself to install everything on day one,” Andrew says.
Shower seating is another feature that can often wait. Some homeowners prefer built-in benches, while others may choose portable seating options if needs change in the future. Handheld showerheads can also be added later with minimal disruption, provided the necessary plumbing considerations were made during the original remodel.
Adjustable-height vanities have become increasingly popular in accessible bathroom design, but aren’t necessary for every homeowner from the start. Depending on your circumstances and budget, they can often be incorporated during a future update.
The beauty of a well-planned aging in place bathroom remodel is that it allows you to phase improvements over time rather than committing to every accessibility feature at once.
CAN WAIT — Technology & Convenience Upgrades
Technology changes rapidly, which makes some investments better suited for a later phase of your remodel.
Smart lighting systems and motion sensors can improve convenience and safety; however, these technologies continue to evolve. Unless there is a specific need today, you may benefit from waiting until products and capabilities better align with future preferences.
Heated flooring is another upgrade that can sometimes be postponed, depending on budget priorities and the project scope.
Voice-activated fixtures are becoming increasingly common in luxury homes and can offer meaningful accessibility benefits, but the technology available ten years from now may look very different from today’s offerings.
Even anti-scald smart valves can often be installed later when fixtures are updated or replaced.
The goal of an aging in place renovation isn’t to predict every future need. It’s to create a flexible framework that allows your bathroom to evolve alongside new technologies and changing lifestyles.
“Technology keeps evolving, so I tell clients not to over-invest in smart features right now,” Nina says. “Build a bathroom that’s ready to accept new tech in five or ten years, rather than locking into what’s available today.”
How to Decide What’s Right for Your Timeline

Every homeowner approaches accessibility planning differently. Some are remodeling to address immediate concerns, while others are simply preparing for the future.
As you evaluate your project, consider these questions. The answers can help determine which elements belong in the initial remodel and which can comfortably wait.
- Are you remodeling for current needs or planning ahead proactively?
- What are your goals for the next ten years in this home?
- Could mobility needs change for you or another family member?
- Which improvements would be difficult or expensive to add later?
The best universal design bathroom projects are not all-or-nothing endeavors. They are carefully-planned investments that prioritize flexibility, comfort and long-term livability.
“Every client’s timeline is different. Our job is to build the bones so that whatever comes next—whether that’s next year or in fifteen years—the house can adapt without a second full renovation,” Andrew says.
Aging in Place Bathroom Remodels with Schroeder Design Build
At Schroeder Design Build, we believe every homeowner deserves a space that supports both their current lifestyle and their future needs. Our team specializes in creating luxury remodeling solutions that blend exceptional craftsmanship with thoughtful accessibility planning. From a complete barrier-free bathroom remodel to a whole-home aging in place renovation, we design spaces that are as beautiful as they are functional.
If you’re considering an aging in place bathroom remodel or exploring ideas for an accessible bathroom design, our team can help you identify which “invest now” elements make the most sense for your home and your future. To learn more about our accessible design services, schedule a consultation today. Together, we can create a home that continues to serve you beautifully for years to come.
Be inspired! Sign up for our newsletter.