
A well-designed primary suite should feel like a natural extension of the way you live. When the spaces you use every morning and evening feel comfortable, private and beautifully considered, they can change how you experience your entire home. The bathroom plays an especially important role in that experience. It can be a quiet retreat at the beginning of the day, a place to unwind at night or simply a space that makes everyday routines feel easier. Here are great en suite bathroom remodeling ideas that can totally transform your primary suite.
Make Your En Suite Part of the Primary Suite Experience
An en suite bathroom is much more than a functional room connected to the primary bedroom. It is an important part of how your entire primary suite feels and functions. When the bathroom, bedroom and closet are considered together, the spaces can feel more cohesive and comfortable.
Your bathroom remodeling project can improve the relationship between these areas while introducing details that make everyday life easier. The process might involve reworking the layout, improving storage or introducing better lighting. It can also be an opportunity to rethink materials, bathing features and long-term functionality.
For homeowners considering a primary bathroom remodel, looking at the bigger picture can lead to a more satisfying, long-term result. Instead of choosing finishes first, consider how the finished space should feel and function when you use it every day.
Improve the Layout and Flow of Your Bathroom Renovation
The bathroom’s existing footprint is not necessarily the most effective one. Older homes, in particular, may have bathrooms where the placement of walls, doors and fixtures reflects the needs of a different era.
Changing the room’s configuration can create meaningful improvements without necessarily increasing the overall size of the home. A doorway can be relocated to provide greater privacy. A poorly-positioned fixture can be moved to create a more open path through the room. An underused corner may become valuable storage.
These changes can also improve the connection between the bathroom and adjacent areas. Rather than viewing the existing footprint as fixed, your design-build team can evaluate how the available square footage might be used more effectively.

“When I look at an en suite bathroom remodeling project, I don’t start by asking which finishes the homeowner wants to replace. I start by looking at how the entire primary suite works,” explains Andrew Schroeder, Owner & CEO of Schroeder Design Build in Fairfax, VA. “How do you move from the bedroom to the bathroom? Is there enough room for two people to get ready? Does the closet make sense in relation to the bathroom? Those questions often reveal opportunities that aren’t obvious when you’re looking at the bathroom by itself.”
Create a Spa-Like Shower or Tub Experience
The bathing area is often where homeowners can make the biggest transformation in the day-to-day bathroom experience. A generous shower can provide a sense of openness while accommodating features that make it more comfortable to use.
Rain showerheads, handheld fixtures and multiple showering zones can be selected according to individual preferences. Built-in niches keep products accessible without adding visual clutter, while integrated seating can provide convenience without interrupting the overall design.
A freestanding tub can also serve as a striking focal point when homeowners enjoy soaking. But if a tub has become little more than a place to collect dust, removing it may open up useful possibilities in the room. The additional space could allow for a larger shower or more generous circulation.
Curbless and low-threshold showers are worth considering as well. Their streamlined appearance works especially well in contemporary bathrooms while their accessibility can make the room more comfortable over time.
“I want a shower or bathing area to feel relaxing, but it also needs to make sense for the homeowners’ daily routines. If someone takes a quick shower every morning, a thoughtfully-designed shower with convenient storage may be more valuable than a large soaking tub that rarely gets used,” offers Nina Carhuaricra, Lead Designer.
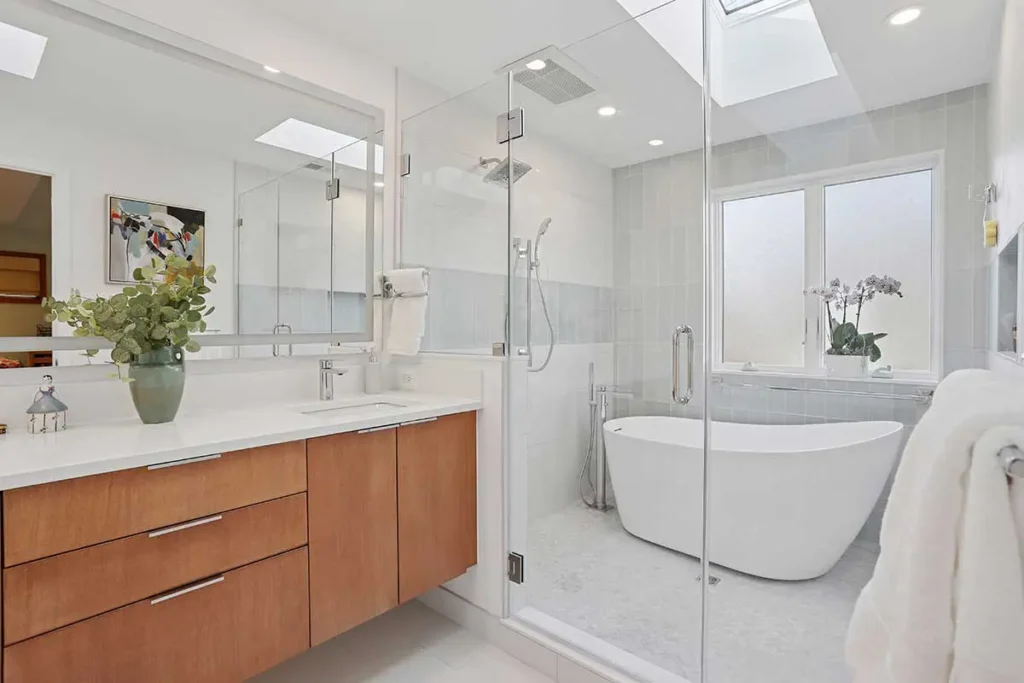
View our Modern Master Bathroom Transformation in Falls Church, Virginia, showcasing how a thoughtful primary bathroom remodel can combine contemporary style with everyday comfort. The project demonstrates how an updated layout, refined material selections and carefully considered features can create a sophisticated retreat designed around the homeowners’ needs.
Design a Vanity That Works for Two People
A shared bathroom benefits from a vanity designed with individual preferences in mind. A double vanity/sink configuration is a natural starting point, but the surrounding cabinetry and countertop should support the way the homeowners actually use the room.
Consider where frequently used products will be stored, how much counter space is needed and where electrical outlets should be positioned. Medicine cabinets can provide additional storage while keeping surfaces clear.
Personalization is particularly valuable in a primary bathroom because the space is used so frequently. One homeowner may prefer a minimalist countertop while another may need more room for everyday grooming or beauty products. A custom vanity can accommodate those differences without making the room feel cluttered.
“When two people share a bathroom, simply installing two sinks doesn’t necessarily solve the problem. I want to understand how each person uses the space and what they need to store. One homeowner may need more drawer space for skincare and cosmetics, while the other may want dedicated storage for grooming tools,” Nina says.
Add Smarter, More Personalized Storage
Beautiful bathrooms tend to feel calmer when everyday items are easy to put away. Storage should therefore be planned around the actual contents of the room rather than based on a generic cabinet configuration.
Custom cabinetry can incorporate drawers of different depths for specific belongings. Pull-out organizers can make hard-to-reach areas more useful while tall cabinets can provide additional capacity without taking up much floor space.
Other possibilities include:
- Linen storage
- Recessed medicine cabinets
- Built-in shower niches
- Dedicated storage for hair tools and grooming appliances
Concealing these necessities helps preserve the clean appearance often associated with luxury bathroom remodeling. The goal is not simply to add more cabinets. It is to make storage feel like an integrated part of the architecture.
Use Materials to Connect the Bedroom and En Suite Bathroom
Your en suite bathroom can certainly have its own personality while still feeling connected to the bedroom. Coordinating selected materials in the flooring, cabinetry, countertops, hardware and paint is a wonderful way to establish that relationship without making both rooms look the same.
Wood tones, hardware finishes and paint colors can be carried between spaces in subtle ways. Flooring transitions can be considered, and tile can introduce texture and contrast within the bathroom.
Natural stone offers variation and character, while porcelain can provide the look of natural materials with a wide range of design possibilities. Warm wood tones can soften a room dominated by hard surfaces. Textured finishes and surfaces can add visual depth without requiring bold colors.
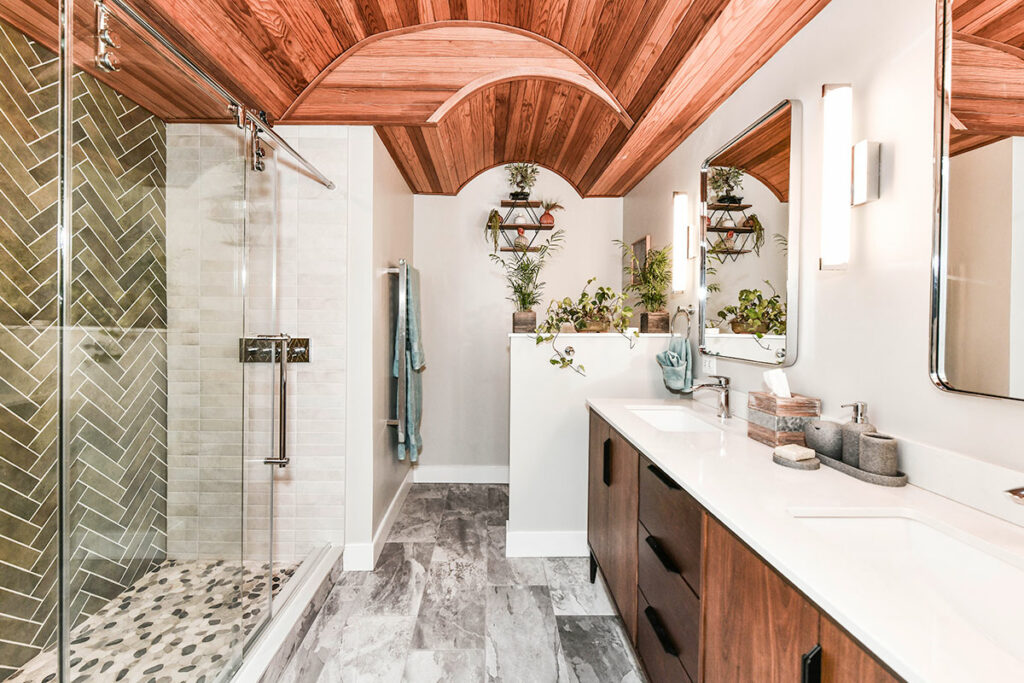
“I don’t necessarily want the bedroom and bathroom to look identical, but I do want them to feel like they belong together. We might carry a wood tone from the bedroom into the bathroom vanity or repeat a color in the tile. Those subtle connections help the entire primary suite feel intentional,” says Nina says.
Layer Lighting for Beauty and Function
Lighting in your en suite should be planned as carefully as any other part of a bathroom remodel. Different activities call for different levels and types of illumination, and a layered approach gives homeowners greater control.
Vanity sconces can provide useful task lighting while overhead fixtures establish general illumination. Shower lighting can brighten a recessed area, but don’t overlook that decorative pendants may provide a more distinctive visual element.
Dimmers are particularly useful in a primary suite because the bathroom serves different purposes throughout the day. Bright light can help with morning grooming while softer illumination can create a more relaxing atmosphere later in the evening.
Low-level lighting can also provide a practical nighttime solution. Integrated under-vanity illumination or another subtle source can help with navigation without flooding the room with light.
Incorporate Universal Design from the Beginning
Planning for long-term comfort does not mean sacrificing an elegant aesthetic or making the en suite bathroom look institutional or clinical. Many universal design features can be incorporated so seamlessly that they simply look like thoughtful design choices.
A curbless shower can provide a clean, contemporary appearance while making entry easier. A handheld showerhead offers flexibility, and a built-in seat can be useful regardless of age or mobility.
Wider doorways may improve circulation, while blocking installed behind the walls can make it easier to add grab bars in the future. Slip-resistant flooring can provide another layer of safety.
Considering these details during the initial design phase is far easier than trying to retrofit them later. It also gives homeowners the opportunity to make accessibility part of the overall design rather than treating it as an afterthought.
Make the En Suite Part of a Larger Primary Suite Transformation
Sometimes the best way to improve an en suite bathroom is to look beyond the bathroom itself. The surrounding bedroom, entryway, walk-in closet and transition areas all contribute to how the suite functions.
A larger primary suite remodeling project can provide an opportunity to rethink those relationships. Walls may be adjusted to improve proportions, circulation can be refined and previously wasted space may be put to better use. In some homes, these changes can make the bathroom feel substantially more generous without requiring an addition.
The transition from the bedroom to the bathroom is another important design consideration. A thoughtfully planned connection can create a greater sense of privacy while making the suite feel like a unified space.
“When we’re working on a primary suite, I encourage homeowners to think beyond the four walls of the bathroom,” Andrew advises. “Sometimes a bathroom feels too small because of how the bedroom, closet, and bathroom are arranged around it. Looking at those spaces together may reveal a way to improve the layout without making the entire addition larger.”
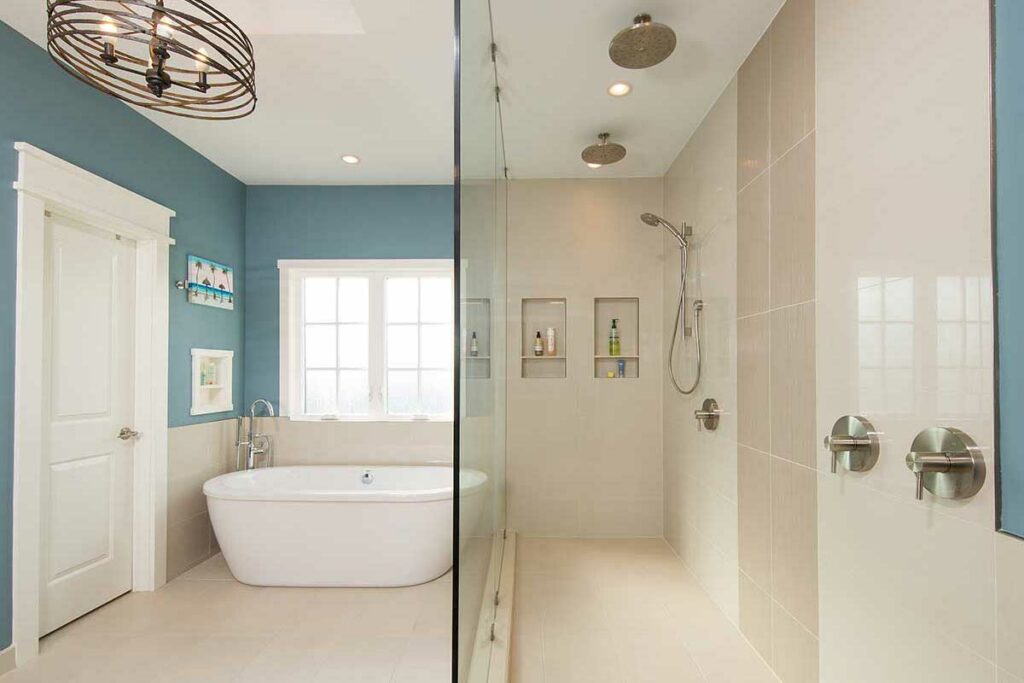
View our Owner’s Suite Bathroom Makeover in Falls Church, Virginia, demonstrating how an en suite remodel can elevate the experience of an entire primary suite. Thoughtful design choices, custom details and an emphasis on both beauty and functionality transformed this bathroom into a more inviting and cohesive part of the home.
Choose Luxury Features That Fit Your Lifestyle
What is considered luxury is highly personal. A feature that feels essential to one homeowner may have little value to another; therefore, the most successful luxury bathroom remodeling projects focus on comfort and convenience rather than simply selecting the most elaborate or expensive products.
Heated floors can add warmth underfoot, particularly during colder months. Steam showers can turn the daily shower into a more relaxing experience. Towel warmers, smart mirrors and integrated technology can add convenience where it matters.
High-end plumbing fixtures can provide a combination of performance and design, while specialty ventilation can help maintain a comfortable environment.
The best upgrades are the ones that become part of your routine. Rather than filling the bathroom with features because they are considered luxurious, prioritize improvements that will genuinely enhance how you use the space.
Transform Your Primary Suite from the Inside Out
The most successful en suite bathroom remodeling projects are shaped around the people who will use them. A beautiful space matters, but so does the way the room feels when you are getting ready on a busy morning or winding down at the end of the day.
That is why the bathroom should be considered alongside the bedroom and closet as one connected owner’s suite whenever the layout allows. A cohesive approach can reveal possibilities that combine aesthetics, functionality, comfort and long-term usability that are difficult to see when each room is treated as a separate project.
Bathroom Remodeling with Schroeder Design Build
Schroeder Design Build brings design and construction together from the earliest stages. That allows homeowners to explore the en suite bathroom ideas of their existing space before committing to a particular layout or finish. It also creates a more coordinated process from initial planning through construction.
If you are considering a primary bathroom remodel or a larger primary suite transformation in Northern Virginia, let our experienced design-build team help you create a space designed around the way you actually live. Contact us to begin planning your remodel.
Get more inspiration and remodeling tips by signing up for our newsletter!