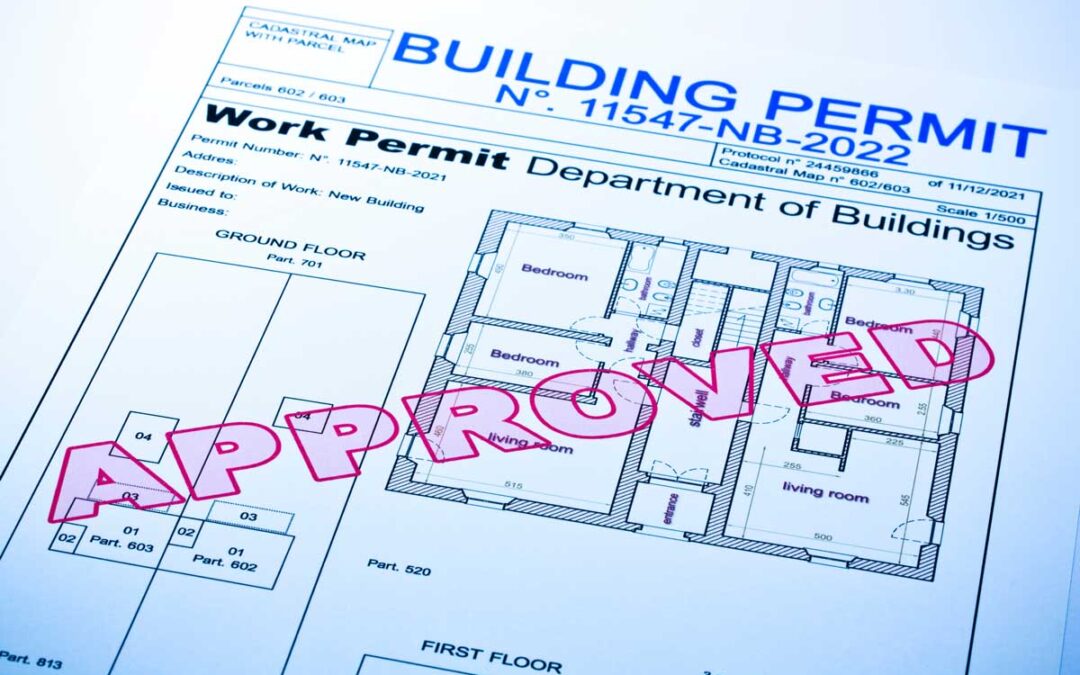
Every home has potential, but unlocking that potential often requires more than great design ideas alone. Successful remodeling projects begin with understanding the unique characteristics of the property, the surrounding community and the remodeling permits and variances that may influence what can be built in Northern Virginia. When homeowners have the right information and guidance from the start, they can move forward with greater confidence and enjoy a smoother remodeling experience.
Many homeowners are surprised to learn that certain remodeling projects involve much more than obtaining a standard building permit. In Northern Virginia, zoning laws, setback restrictions, HOA requirements, septic limitations, easements, Resource Protection Areas (RPAs), and historic preservation regulations can all affect what is possible on a property. While these requirements can seem complicated, an experienced design-build team can identify potential challenges early and help navigate the approval process with fewer surprises along the way.
“One of the biggest misconceptions homeowners have is that if they own the property, they can build whatever they want. In reality, zoning regulations, setbacks, easements and local ordinances often influence what’s possible long before construction begins. Our job is to identify those factors early so clients can move forward with confidence,” says Andrew Schroeder, Owner & CEO of Schroeder Design Build.
What Is a Remodeling Variance in Northern Virginia?

One term homeowners often hear during the planning phase of a remodeling project is “variance.” While it may sound intimidating, the concept is relatively straightforward.
A remodeling variance in Northern Virginia is special approval that allows a property owner to deviate from specific zoning requirements. A variance does not replace permits or eliminate the need to comply with building codes. Instead, it allows a project to move forward when certain aspects of the design do not fully meet existing zoning regulations.
For example, a variance may be needed when:
- An addition extends too close to a property line
- A project exceeds lot coverage limitations
- A proposed structure is taller than zoning regulations allow
The approval process varies depending on where you live. Fairfax County, Arlington County, Alexandria, Loudoun County and other Northern Virginia jurisdictions each have their own review procedures and requirements. What may be permissible in one locality could require additional review or approval in another.
The good news is that discovering a zoning challenge early does not necessarily mean a project cannot move forward. In many cases, the design can be adjusted to meet requirements, or the right approvals can be pursued before construction begins.
“We frequently see homeowners surprised when a proposed addition extends into a setback area or exceeds lot coverage limits. The earlier these issues are discovered, the more options we have to modify the design or pursue the appropriate approvals,” Andrew says.
What Is a Resource Protection Area (RPA)?
If your property borders a stream, creek, wetland, or shoreline, it may fall within a Resource Protection Area (RPA). These environmentally sensitive areas are protected under local Chesapeake Bay preservation regulations and typically include a 100-foot vegetated buffer adjacent to waterways.
Because RPAs help protect water quality, erosion, and wildlife habitat, remodeling projects within these areas are subject to additional review. Building additions, decks, patios, land clearing, and even tree removal may require special approvals, a Water Quality Impact Assessment, or a buffer modification before work can begin.
If your property includes an RPA, it doesn’t necessarily mean your remodeling project can’t move forward. It simply means the design and permitting process requires additional planning to ensure your project complies with local environmental regulations. An experienced design-build team can identify these restrictions early and help determine the best path forward before construction begins.
Home Remodeling Projects That Commonly Require Variances or Additional Review
While every property is different, certain types of remodeling projects are more likely to encounter zoning or permitting considerations than others, as in these examples:
Home Addition Construction Near Property Lines
Setbacks establish the minimum distance structures must remain from property lines. These requirements help maintain neighborhood character, protect access and support public safety objectives.
Home additions are among the most common projects requiring careful zoning review. Whether you’re planning a rear addition, a second-story expansion or a new garage addition, setbacks often become a key factor. And for home addition permits in Northern Virginia, understanding setback requirements from the outset can help avoid costly redesigns later in the process.
Local Insight: Home additions near property lines can become especially challenging in older Northern Virginia neighborhoods, where homes were often built on smaller lots long before current zoning standards were established. Homeowners may find that the space available for expansion is more limited than expected, making early planning critical.
Expanding Kitchens or Living Spaces Into Restricted Areas
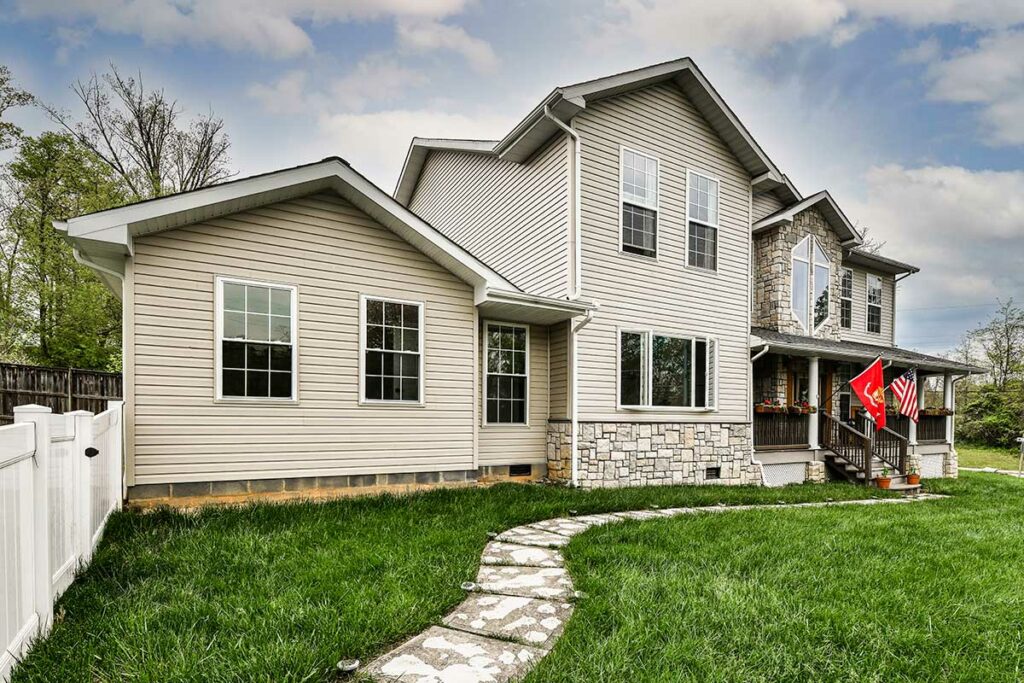
Many homeowners dream of larger kitchens, open-concept living spaces or expanded family rooms. However, sometimes the ideal location for an addition overlaps with site restrictions that are not immediately visible.
Common challenges include easements, stormwater management requirements, drainage areas and impervious surface limitations. These restrictions can affect where additions can be placed and how much of a property can be developed.
Fortunately, thoughtful design can create opportunities that homeowners may not initially see. A reconfigured floor plan, a different addition footprint or a creative architectural solution may achieve the desired outcome without requiring a variance at all.
Detached Structures & Accessory Dwelling Units (ADUs)
Detached structures have become increasingly popular as homeowners seek more flexibility in how they use their property. Guest houses, detached home offices, fitness studios, yoga spaces and in-law suites can all add significant value and functionality.
However, these projects often involve additional layers of review beyond standard construction permits.
Factors that may require consideration include:
- Height restrictions
- Utility connections
- Parking requirements
- Lot coverage limitations
- County-specific ADU regulations
Because ADU regulations continue to evolve throughout NoVa, homeowners should work with professionals familiar with local requirements before investing heavily in design and planning.
Historic Homes & Historic District Renovations
Remodeling a historic home can be incredibly rewarding, but it often requires an additional level of planning and review.
In designated historic districts or on historically significant properties, exterior modifications may be subject to preservation guidelines. Additions visible from the street, replacement windows, siding changes and other exterior improvements may require approval from architectural review boards or preservation commissions.
These requirements are designed to protect the historic character of homes and neighborhoods while allowing thoughtful updates that support modern living.

Schroeder Design Build has extensive experience balancing these priorities, as demonstrated in our award-winning historic home renovation and two-story addition in Burke, Virginia.
Major Outdoor Living Projects
Outdoor living spaces have become one of the most sought-after home improvements among Northern Virginia homeowners. Covered porches, screened porches, outdoor kitchens, pools and pool houses can dramatically enhance how families enjoy their homes.
At the same time, these projects can trigger added reviews related to stormwater management, drainage requirements and lot coverage limitations. Homeowners are often surprised to learn that a beautiful new outdoor feature can affect impervious surface calculations and other site-development regulations. Early evaluation helps ensure outdoor living goals align with property requirements before construction begins.
Aging-in-Place or Accessibility Modifications
Many families choose to remodel with long-term comfort and accessibility in mind. Projects such as elevator additions, main-level suites, entry ramps and garage conversions can help homeowners remain in the homes they love for years to come.
These projects occasionally encounter zoning constraints, particularly on properties with limited setbacks or space restrictions. That’s why homeowners need to rely on an experienced design-build firm like Schroeder Design Build. Creative planning can make it possible to meet accessibility goals while working within existing regulations, helping you to enjoy greater comfort without sacrificing design quality.

“Good design isn’t just about creating beautiful spaces; it’s also about understanding the constraints of a property. In many cases, we can achieve a homeowner’s goals through thoughtful space planning and creative architectural solutions without pursuing a variance,” says Nina Carhuaricra, Lead Designer.
Why Early Planning Matters for Northern Virginia Home Remodeling
Delays often happen when zoning or permitting issues are discovered too late—after the design process is already well underway.
Imagine investing time and energy into developing a beautiful addition only to learn later that it extends into a setback area or exceeds lot coverage limits. At that point, redesigns can affect schedules, budgets and overall project momentum. That’s why feasibility studies and site evaluations are among the most valuable investments homeowners can make during the early stages of Northern Virginia home remodeling projects.
These evaluations help identify:
- Zoning constraints
- Setback requirements
- Easements
- Utility considerations
- Lot coverage limitations
- Potential variance requirements
The design-build process further strengthens this approach by aligning design, engineering, budgeting, permitting and construction expertise from the beginning. Rather than working through these issues in separate phases, the entire team collaborates to ensure the project remains aligned with both the homeowner’s vision and the property’s realities.
“Feasibility studies and site evaluations are some of the most valuable investments homeowners can make at the start of a remodeling project. Understanding the regulatory landscape before design progresses too far helps prevent costly redesigns and schedule delays,” Andrew says.
How Schroeder Design Build Helps Simplify the Process

Navigating Northern Virginia remodeling permits and zoning requirements doesn’t have to be stressful. The key is having an experienced team that understands both the design possibilities and the regulatory landscape within Northern Virginia jurisdictions.
At Schroeder Design Build, permitting and zoning reviews are viewed as part of the planning process rather than obstacles to overcome. Our team collaborates closely with homeowners to identify potential challenges early, coordinate with engineers and consultants, and develop solutions that support your project’s goals.
Now in our 40th year working across Fairfax County, Arlington, Alexandria, Loudoun County, and surrounding communities, we understand how local requirements can affect different types of remodeling projects. This knowledge helps streamline approvals, reduce surprises and create a more predictable (and enjoyable) experience from start to finish.
Most importantly, our team focuses on finding solutions. Whether that means modifying a design, pursuing the appropriate approvals or exploring alternative approaches, the goal is always to help you achieve the best possible outcome for your property.
Permits, variances and zoning regulations in Northern Virginia can seem overwhelming at first, however, they don’t have to stand in the way of creating the home you’ve envisioned. With thoughtful planning, careful evaluation and the right guidance, even complex remodeling projects can move forward successfully.
Exceptional remodeling starts long before construction begins. Our integrated design-build approach combines creative design, technical expertise and a deep knowledge of local permitting and zoning requirements to help you make informed decisions every step of the way. We take the time to understand your goals, evaluate your property’s unique opportunities and constraints, and develop solutions that bring your vision to life.
Contact Us
If you’re considering a home addition, whole-house renovation, aging-in-place remodel or other major remodeling project, we’re here to help. Contact Schroeder Design Build today to schedule a consultation and discover what’s possible for your home.
For more remodeling tips and inspiration, subscribe to our free newsletter.