
Aging-in-Place Primary Suites in Northern Virginia
You may love your home and have every intention of staying there for years to come. Planning your primary suite now can help make that possible.
An aging-in-place primary suite considers how your bedroom, bathroom, closet, and surrounding spaces can support comfortable everyday living today while giving you greater flexibility if your needs change later.
At Schroeder Design Build, we help Northern Virginia homeowners plan primary suites around both. From easier circulation and a more accessible bathroom to first-floor living or space for future mobility needs, thoughtful design can help you stay in the home and community you already love.
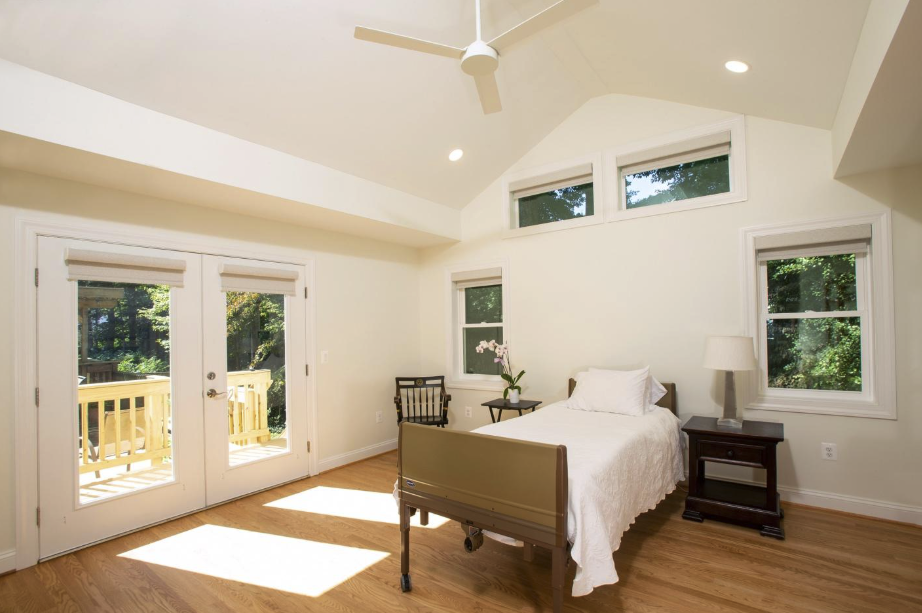

Choosing the Right Location for Your Aging-in-Place Primary Suite
A first-floor primary suite can reduce your everyday reliance on stairs, but it isn’t the only way to plan for the future. The right location depends on your existing home, how you prefer to live, and what changes you want the house to be prepared for over time.
First-Floor Primary Suites for Easier Daily Living
Bringing your bedroom, bathroom, and clothing storage onto the main level can simplify everyday routines and reduce the need to use stairs. Depending on your home’s layout, that might mean reconfiguring existing first-floor space or designing a new primary suite addition.
Planning these spaces together also gives you the opportunity to consider bathroom accessibility, wider circulation paths, storage, and connections to the rest of the home from the beginning.
Second-Floor Primary Suites With Future Stairlift Planning
If you prefer to keep your primary suite upstairs, you can still make decisions today that provide greater flexibility later.
Depending on the home and stair configuration, planning may include evaluating stair width, landings, electrical access, and surrounding clearances with the possibility of a future stairlift in mind.
That allows you to keep the upstairs arrangement you prefer while avoiding design decisions that could unnecessarily limit your options later.
Planning these spaces together also gives you the opportunity to consider bathroom accessibility, wider circulation paths, storage, and connections to the rest of the home from the beginning.
Universal Design That Feels Like Thoughtful Residential Design
Universal design can be incorporated into a beautiful primary suite without making accessibility the visual focus of the room. When circulation, clearances, lighting, storage, flooring, and bathroom features are considered from the beginning, they simply become part of a well-designed home.
That means you can make everyday routines easier now while preparing the space for needs that may arise later.
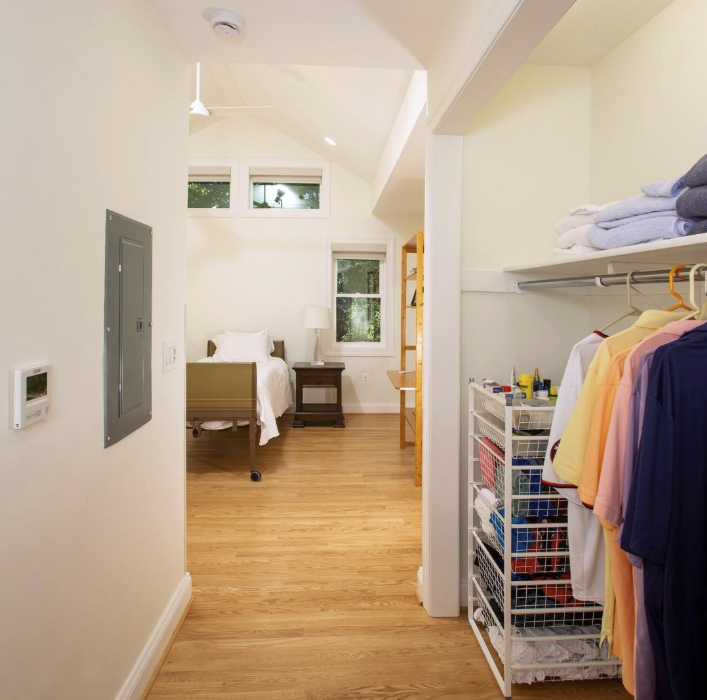
Wider Doors and Easier Circulation
Think about the paths you travel every day: from the bed to the bathroom, into the closet, around furniture, and out into the rest of the house.
A well-planned primary suite can provide wider openings, comfortable pathways around furniture, adequate turning space, and fewer tight transitions between frequently used areas.
You may not need that additional clearance today, but planning for it during a remodel is considerably easier than trying to create it later.
Reduced Thresholds and Smoother Transitions
Small changes in floor level can become unnecessary obstacles over time. Reducing or eliminating thresholds can create easier transitions between the bedroom and bathroom, adjoining hallways, and even an outdoor space connected to the suite.
This is another feature that can feel completely natural within the design today while making the home easier to navigate later.

Storage Designed Around Everyday Reach
Where you store everyday items matters too.
Drawers, adjustable closet systems, accessible hanging heights, and frequently used items placed within comfortable reach can reduce unnecessary bending, stretching, and reaching. Adequate space around cabinetry and closet storage can also make those areas easier to navigate.
The goal is simple: make the things you use every day easy to get to.
Lighting and Flooring That Support Safer Movement
Good lighting becomes particularly important when moving between the bedroom and bathroom at night. Layered lighting, task lighting, low-level nighttime illumination, and thoughtful glare control can improve visibility without making the suite feel overly bright.
Flooring choices matter as well. Slip-resistant surfaces in areas exposed to moisture and fewer abrupt transitions between flooring materials can help create a more comfortable path through the suite.

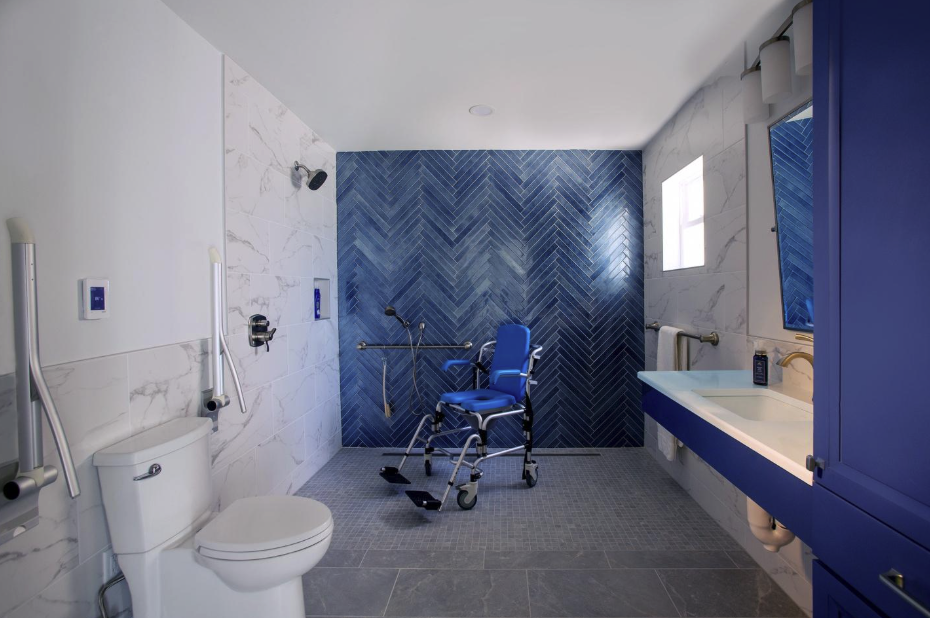
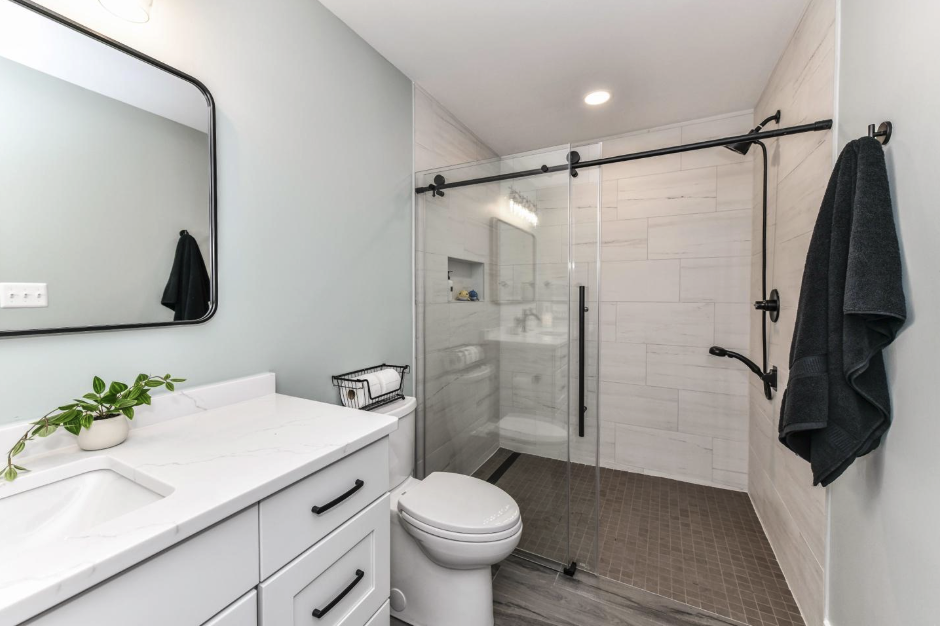
Plan a Primary Bathroom for Comfort, Safety, and Independence
The primary bathroom deserves particular attention when you’re planning to remain in your home long term. Water, hard surfaces, changes in level, and the movements required for bathing, dressing, sitting, and standing can make seemingly small design decisions increasingly important over time.
Depending on your needs and preferences, your bathroom design might include:
Curbless Shower
Eliminates the step over a traditional shower curb while creating a clean, open appearance.
Built-In or Fold-Down Seating
Gives you the option to shower while seated and can be coordinated with controls and handheld fixtures.
Handheld Showerhead
Provides greater flexibility whether you’re showering seated or standing.
Grab-Bar Support or Future Blocking
Grab bars can be incorporated into the design now, or reinforcement can be installed behind the walls so support can be added later without reopening finished walls.
Comfort-Height Toilet
Can make sitting and standing easier.
Accessible Vanity and Storage
Thoughtful heights, clearances, drawers, and storage locations can make everyday grooming and personal items easier to access.
Adequate Maneuvering Space
Provides greater room around the shower, toilet, vanity, and entry if mobility needs change.
Slip-Resistant Flooring
Adds traction where moisture is likely while still complementing the overall bathroom design.
Layered Lighting
Improves visibility for grooming, bathing, and nighttime use.
Remodel or Add On? Creating a Primary Suite That Fits Your Home
Every home presents different possibilities. Before deciding where your primary suite should go, it helps to understand what your existing floor plan can accommodate and whether creating the space you need will require an addition.
At Schroeder Design Build, we evaluate your existing layout, structure, available space, and long-term goals to explore which approach makes the most sense for your home.
Reconfigure Existing Space
If your home already has underused first-floor space or rooms that could serve a different purpose, you may be able to create a primary suite without increasing the home’s footprint.
Possibilities could include:
- Combining underused rooms to create a bedroom and bathroom
- Relocating walls to improve circulation
- Converting a den, office, or guest room
- Expanding an existing primary suite
- Improving connections between the bedroom, bathroom, and closet
This approach can be particularly valuable when the right space already exists but the current floor plan isn’t making good use of it.
Build a Primary Suite Addition
When the existing footprint cannot provide the space, privacy, circulation, or first-floor location you need, an addition may be worth considering.
A new primary suite gives you the opportunity to plan the bedroom, bathroom, closet, circulation, and accessibility together rather than fitting them within existing room dimensions.
Depending on your priorities, the design can provide comfortable space around the bed, a more accessible bathroom, generous storage, easier connections to nearby living areas, and room to accommodate future mobility or caregiving needs.
For Northern Virginia homeowners who want to remain in their current home, an addition can provide the functionality that’s missing without requiring a move.

What to Expect When Planning Your Aging-in-Place Primary Suite
Planning for the future starts with understanding how you live in your home today, what you would like to improve, and what may make the space easier to use in the years ahead. Schroeder Design Build’s design-build process gives you the opportunity to explore those needs, understand your options, and make informed decisions before construction begins.
Start With Your Home and How You Want to Live
Your project begins with an in-home consultation focused on what’s working, what isn’t, and what you want your primary suite to make easier now and in the future.
Your existing layout, circulation, stairs, bathroom, doorways, and available space are evaluated along with possible locations for the primary suite and opportunities to reconfigure or add space.
By the end of this stage, you’ll have a clearer understanding of what’s possible within your home before choosing a design direction.
Explore Your Primary Suite Design
Next, you’ll explore how the bedroom, bathroom, closet, and connecting spaces can work together to support your everyday routines and long-term plans.
Architectural plans and 3D visualizations allow you to see the layout, scale, circulation, and overall feel of the space before construction begins. You’ll also be able to consider which accessibility features make sense to incorporate now and which ones you may simply want to prepare for in the future.
Make Selections With the Complete Design in Mind
Once you’re comfortable with the layout, you’ll move into the details that shape how your primary suite looks and functions.
Flooring, plumbing fixtures, lighting, storage, finishes, and accessibility features are considered alongside structural requirements, engineering, permitting, and construction details. Because these decisions are coordinated as part of the same design-build process, you’ll have a clearer understanding of how your selections fit into the overall project before construction begins.
Stay Informed During Construction
Once construction begins, you’ll have a dedicated Project Manager as your primary point of contact. You’ll receive updates as work progresses and have someone responsible for coordinating the details and answering questions throughout construction.
At completion, you’ll walk through the finished primary suite with your project team and review the completed work together.

Why Northern Virginia Homeowners Choose Schroeder Design Build
Aging-in-place remodeling requires decisions that affect architecture, function, construction, and everyday living. Schroeder Design Build brings those considerations together through an established Northern Virginia design-build team.
40 Years of Northern Virginia Remodeling Experience
Since 1986, Schroeder Design Build has remodeled homes throughout Northern Virginia. That local experience gives our team familiarity with the architectural styles, existing conditions, and remodeling challenges found in homes throughout the area.
Universal Design Certified Expertise
Your project benefits from the expertise of a Universal Design Certified Professional (UDCP), helping you consider accessibility, comfort, and adaptability as part of the design from the beginning.
A Process Designed to Increase Predictability
Clear planning, established systems, regular communication, and a dedicated Project Manager help you understand what’s happening throughout design and construction.
Plan Now for the Home You Want to Stay In
Planning an aging-in-place primary suite before you urgently need accessibility changes gives you time to consider your options and make decisions around how you want to live today as well as what may be helpful in the future.
If you love your Northern Virginia home and want to stay there for years to come, let’s explore how your primary suite can be designed with that goal in mind.
Frequently Asked Questions About Aging-in-Place Primary Suites
What Is an Aging-in-Place Primary Suite?
An aging-in-place primary suite is designed to make everyday living comfortable now while allowing the space to adapt more easily if your needs change in the future. Depending on your home and priorities, it may include an accessible primary bathroom, wider doorways, easier circulation, reachable storage, improved lighting, reduced thresholds, and other universal design features.
When Should I Start Planning an Aging-in-Place Remodel?
Ideally, start planning before accessibility changes become an immediate need. Planning ahead gives you time to explore your options, incorporate universal design features naturally, and decide which features make sense now and which ones you may simply want to prepare for in the future.
What Is the Difference Between Universal Design and Aging-in-Place Design?
Aging-in-place design focuses on helping your home remain comfortable and functional as your needs change over time. Universal design is a broader approach to creating spaces that are easier for people of different ages and abilities to use. The two often work together, with universal design principles helping create an aging-in-place primary suite that is comfortable to use today and easier to adapt in the future.
When Does a Primary Suite Addition Make More Sense Than Remodeling?
A primary suite addition may make sense when your existing floor plan cannot provide the bedroom space, bathroom clearances, first-floor location, storage, or comfortable circulation you need without compromising other important areas of your home. Exploring both options with a design-build team can help you understand what your existing space can accommodate and whether adding square footage would better support your goals.
Will Accessibility Features Make My Primary Suite Look Institutional?
No. Features such as wider doorways, a curbless shower, grab-bar support, accessible storage, and improved lighting can be incorporated into the overall design from the beginning. Materials, finishes, fixtures, and other details can then be selected around your personal style, so the primary suite feels like a natural part of your home while providing the accessibility and flexibility you want.