
Basement Bathroom Remodel Services in Fairfax, VA
Whether you’re transforming your basement into a guest suite, home gym, recreation room, or family gathering space, adding a basement bathroom makes the entire level more comfortable and convenient to use.
A thoughtfully designed basement bathroom eliminates trips upstairs, adds everyday functionality, and helps your finished basement feel like a natural extension of the rest of your home. With careful planning, the right fixtures, and solutions designed specifically for below-grade construction, your basement bathroom can be both beautiful and built to perform for years to come.

Basement Bathroom Ideas for Every Lifestyle
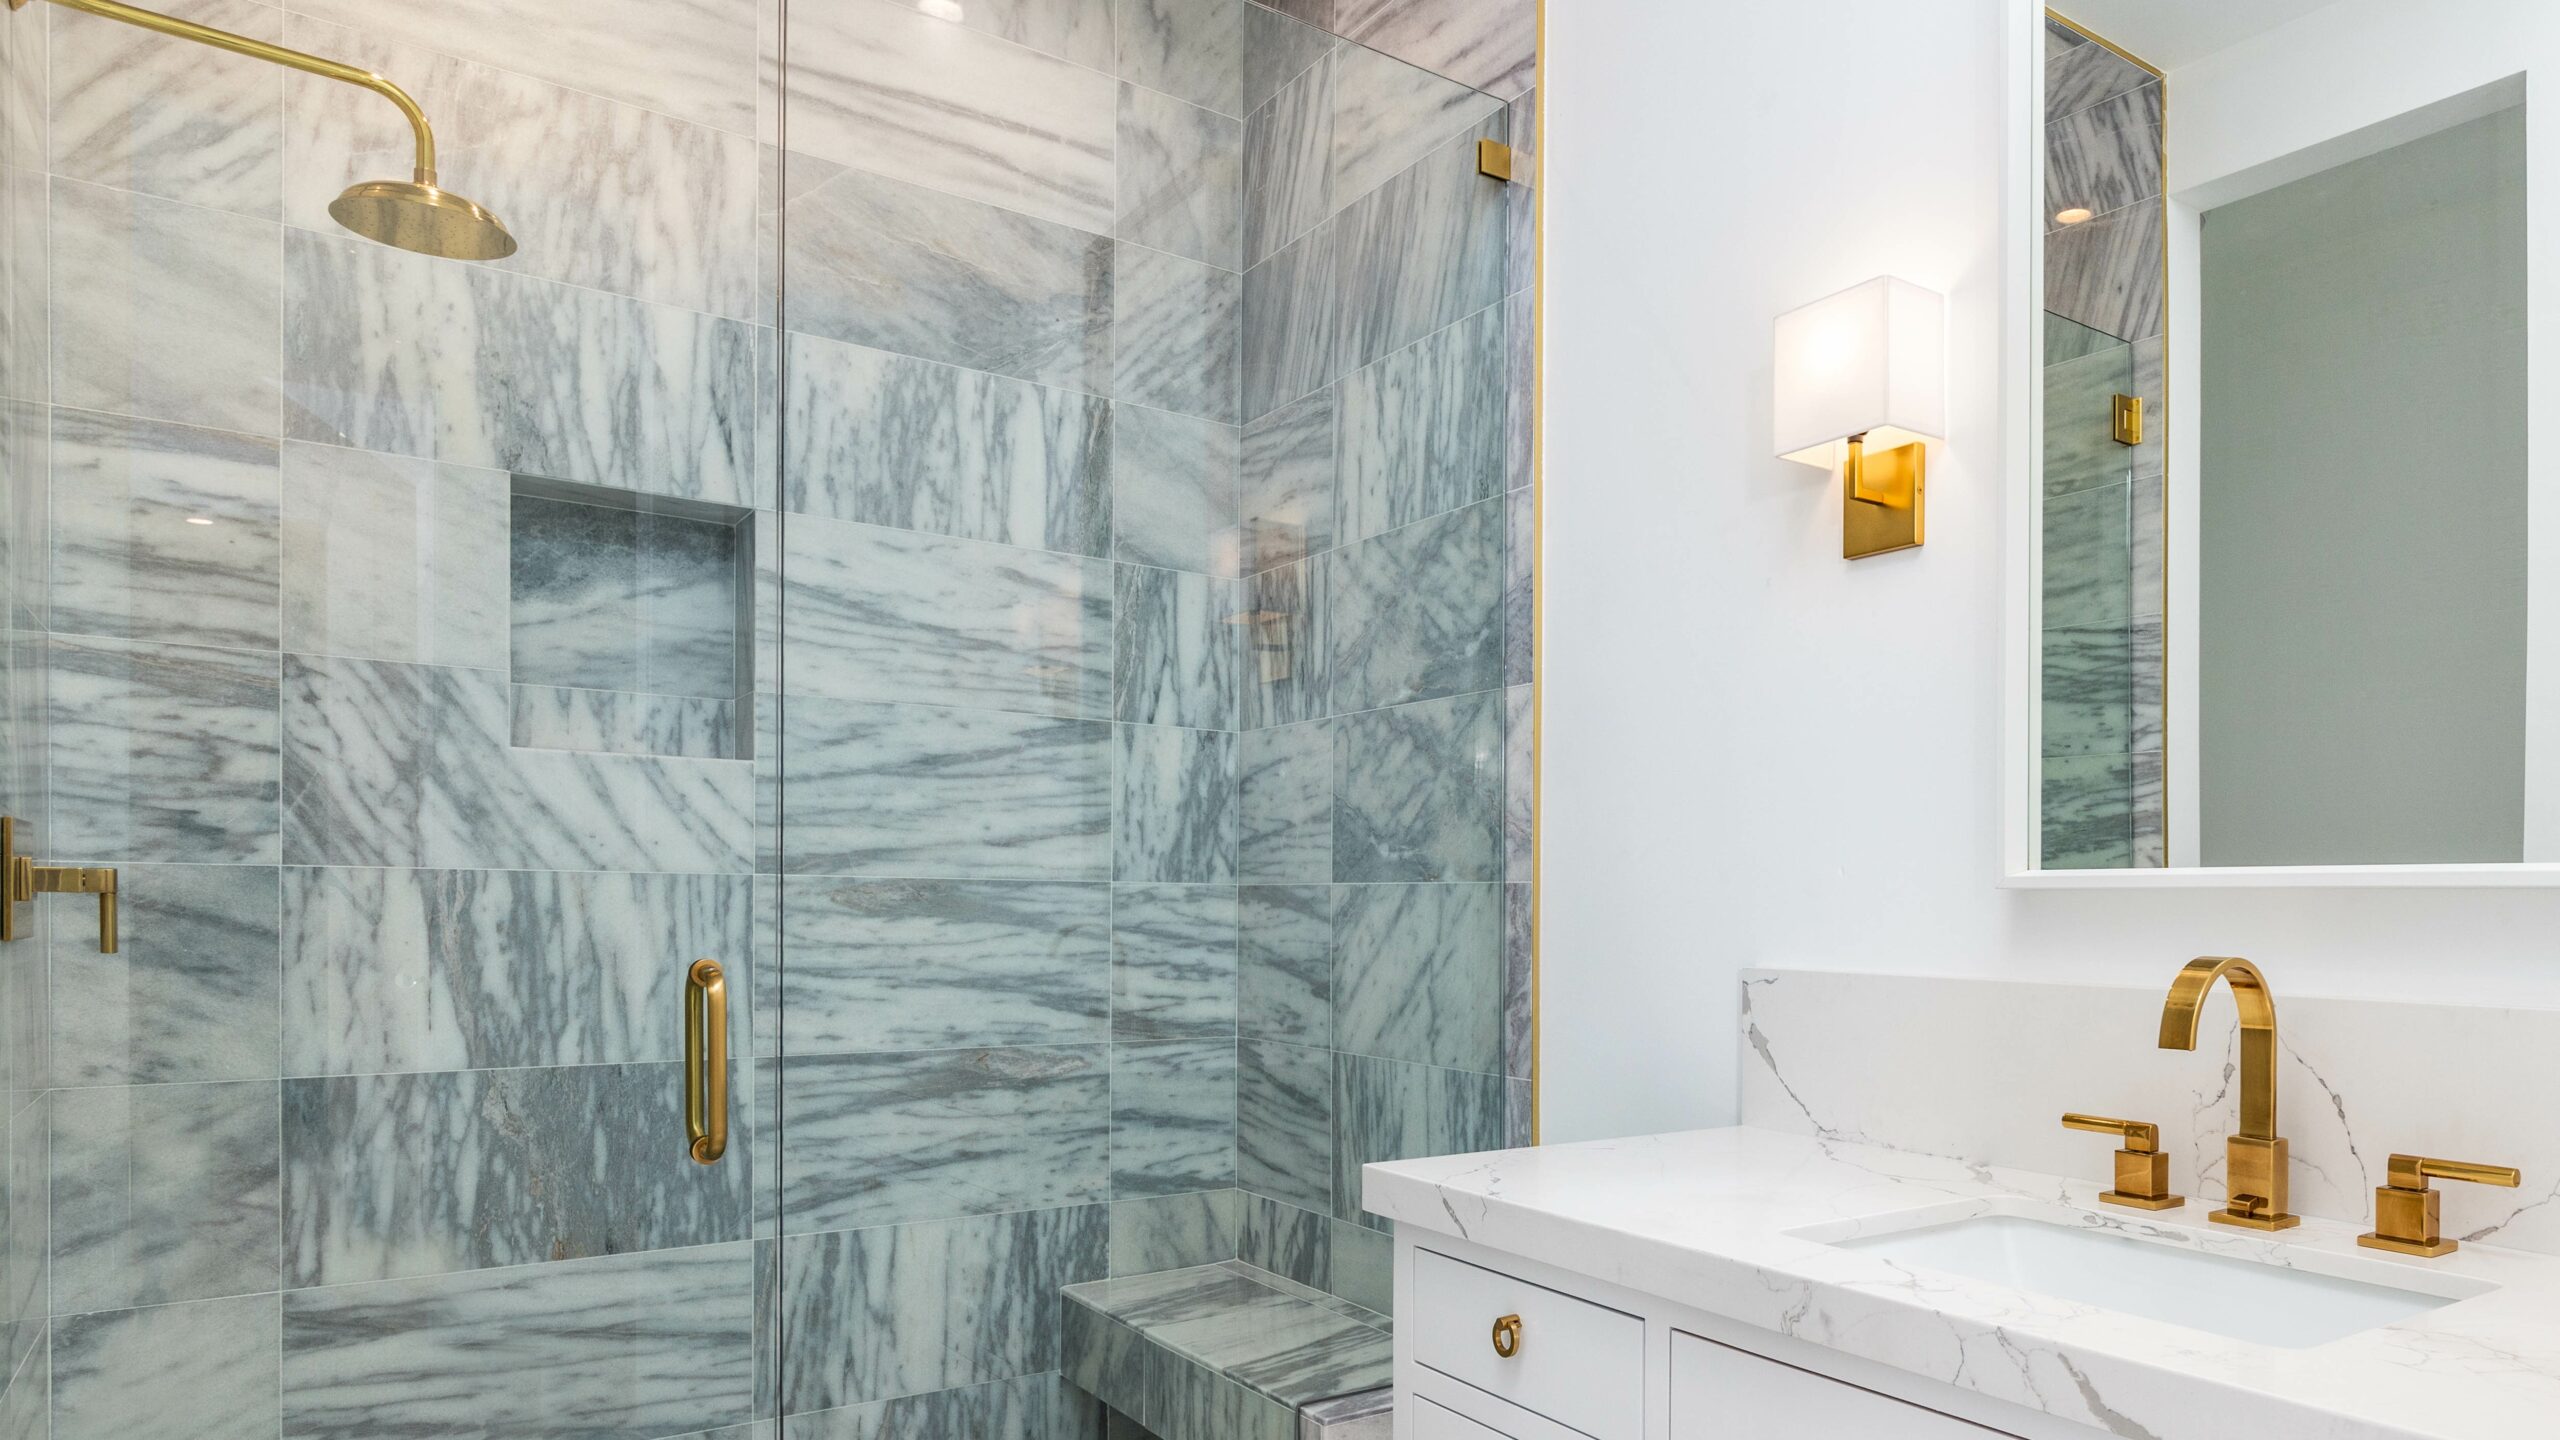
The best basement bathroom designs begin by considering how the space will be used. A guest suite may call for a full bathroom with a spacious shower, while a recreation room or home theater may only require a convenient powder room. Others may want a bathroom that supports a home gym, children’s playroom, or multigenerational living space.
As you explore ideas for your basement bathroom, consider features such as:
- Floating vanities that make smaller bathrooms feel more open
- Walk-in showers with frameless glass doors
- Luxury vinyl flooring or porcelain tile designed for moisture-prone environments
- Built-in storage niches and linen cabinets
- Heated flooring for added comfort
- Decorative lighting and mirrors that brighten below-grade spaces
Thoughtful material selections and efficient layouts can help a basement bathroom feel just as inviting as those found on your home’s main living levels.
Create a Functional Basement Bathroom Layout
Unlike bathrooms on the main floor, basement bathrooms often require careful planning around existing plumbing, ceiling heights, support beams, mechanical equipment, and available square footage. Taking these conditions into account early helps maximize usable space while creating a layout that feels comfortable and efficient.
Whether you’re incorporating a compact powder room or a spacious full bath, thoughtful planning ensures fixtures, storage, and circulation work together without making the space feel cramped.
Design for Comfort, Lighting, and Moisture Control
Because basement bathrooms receive little or no natural light, lighting plays an important role in making the space feel bright, open, and welcoming. Layering recessed lighting, decorative fixtures, vanity lighting, and light-colored finishes can dramatically improve the room’s appearance.
Ventilation is equally important. Proper exhaust systems help control humidity, reduce moisture buildup, and protect finishes over time. Selecting materials designed for below-grade environments can also improve durability and reduce maintenance.

What to Consider Before Adding a Basement Bathroom
Adding a bathroom to your basement involves more than selecting tile and fixtures. Because the space is below grade, careful planning is essential to ensure your new bathroom functions well, meets local building codes, and serves your family’s needs for years to come. Before beginning your project, consider the following factors.
Plumbing and Utility Connections
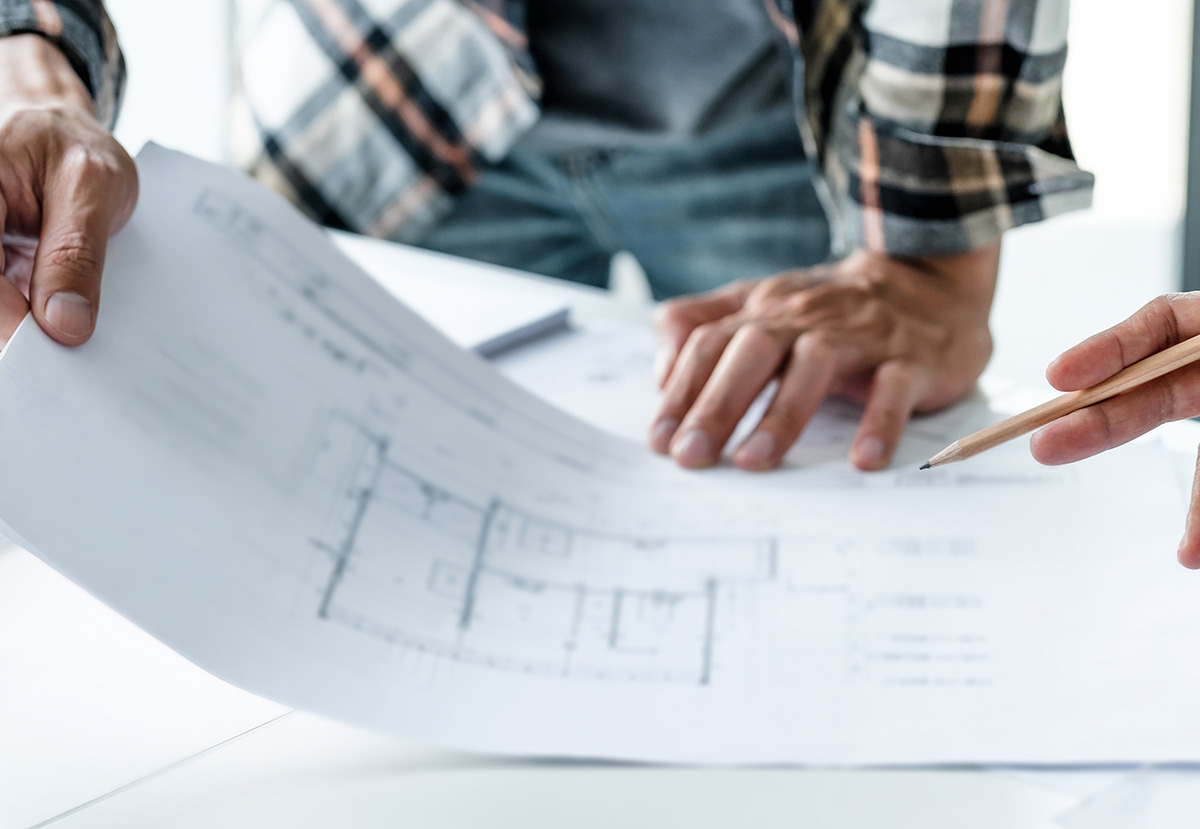
The location of existing plumbing often has a significant impact on the design, complexity, and cost of a basement bathroom. Depending on your home’s layout, your project may require extending drain lines, installing new water supply lines, or incorporating a sewer ejector pump if wastewater needs to be pumped to the home’s main sewer line. Evaluating these systems early helps determine the most practical location for your bathroom.
Choosing the Right Bathroom Size
The way you plan to use your basement will help determine the type of bathroom that’s right for your home.
- Half Bath: Includes a toilet and sink, making it ideal for recreation rooms, home theaters, or home gyms.
- Three-Quarter Bath: Adds a shower, providing greater convenience for guests, workout spaces, or multigenerational living.
- Full Bath: Includes a bathtub or combination tub and shower, making it well suited for guest suites, growing families, or lower-level living spaces.
Choosing the right layout helps ensure your bathroom meets both your current and future needs.
Plan for Everyday Storage
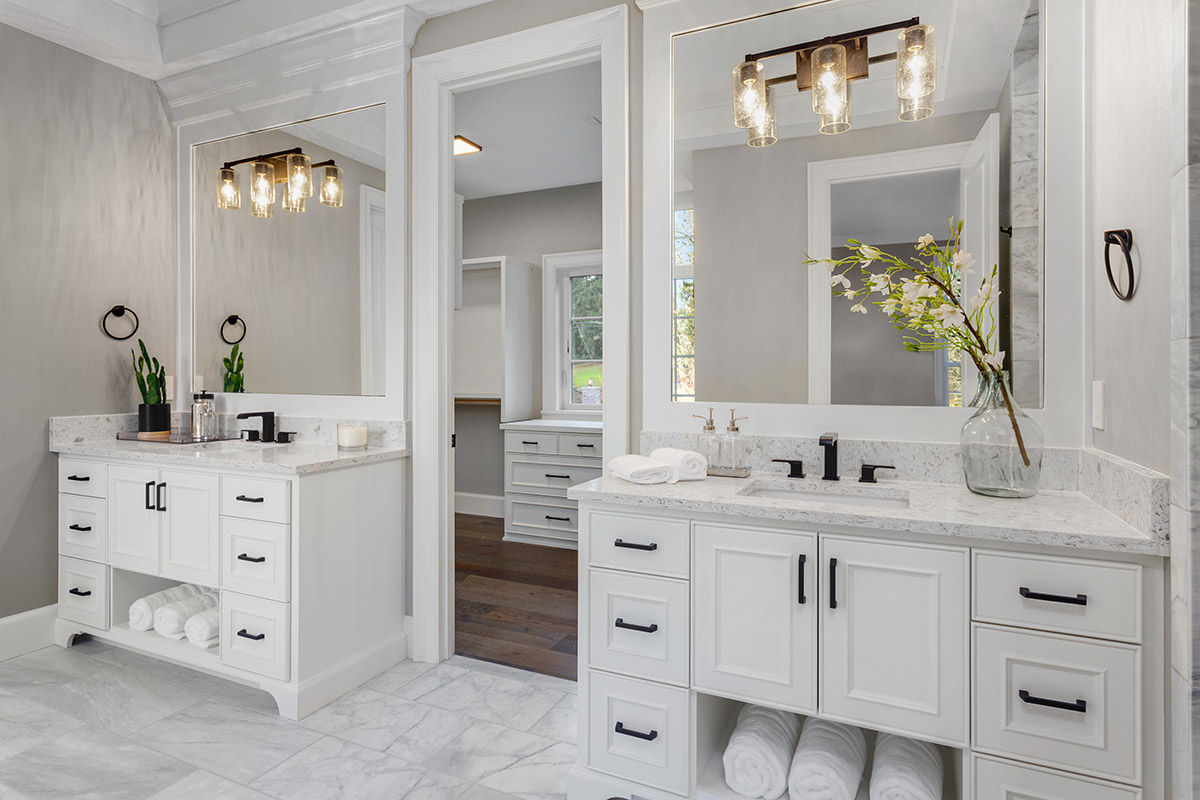
Storage is often overlooked during bathroom planning but can make a significant difference in how the space functions. Consider where you’ll keep towels, toiletries, cleaning supplies, and other essentials so the bathroom remains organized and convenient for family members and guests. Built-in cabinetry, recessed niches, and thoughtfully designed vanities can maximize storage without sacrificing valuable floor space.
Think About How Your Needs May Change
A basement bathroom is an investment that should support your lifestyle for years to come. Consider how the space may be used in the future, whether as a guest suite, a private retreat for teenagers, accommodations for aging parents, or even a potential rental or in-law suite where permitted. Planning for flexibility today can help your basement continue to meet your family’s changing needs for many years.


Explore Our Basement Bathroom Renovation Gallery
Every basement presents different opportunities. Some homeowners are adding a convenient powder room for family gatherings or a home gym, while others are creating a full bathroom to support a guest suite, multigenerational living space, or private retreat.
From Compact Powder Rooms to Luxury Basement Bathrooms
Whether you’re looking to maximize a small footprint or create a spacious spa-inspired bathroom, every design should reflect how you’ll use the space.
Our portfolio includes projects featuring:
- Efficient powder rooms for recreation areas, home gyms, and entertainment spaces
- Three-quarter bathrooms with custom walk-in showers
- Full bathrooms designed for guest suites and multigenerational living
- Custom vanities, built-in storage, and space-saving layouts
- Porcelain tile, quartz countertops, and durable finishes designed for below-grade environments
- Layered lighting and ventilation solutions that create bright, comfortable spaces
Each project is tailored to the homeowner’s goals, the home’s existing conditions, and the way the basement will be used for years to come.
Why Northern Virginia Homeowners Choose Schroeder Design Build
A basement bathroom may seem like a relatively small project, but creating a space that’s comfortable, functional, and built to last requires thoughtful planning and experienced execution. Since 1986, Schroeder Design Build has helped homeowners throughout Fairfax and Northern Virginia transform their homes through an integrated design-build approach that brings planning, design, and construction together from the very beginning.
As a second-generation, family-owned company, we believe every remodeling project should begin by understanding how you want to live in your home. That philosophy has guided our team through more than four decades of helping homeowners create spaces that are as practical as they are beautiful.
A Collaborative Design-Build Approach
A basement bathroom remodel is most successful when every decision is made with the finished space in mind. That’s why our architects, designers, project managers, and construction professionals work together from the beginning, coordinating design, budgeting, material selections, and construction planning before work begins.
With one experienced team guiding the entire process, you’ll enjoy clear communication, thoughtful planning, and confidence that every detail is working toward the same vision.
Experience Matters Below Grade
Basement bathrooms present challenges that don’t exist elsewhere in the home. Existing plumbing, drainage requirements, ventilation, ceiling heights, structural elements, and moisture management all influence the final design.
Our team evaluates these conditions early in the planning process to develop practical solutions that work with your home’s existing structure while creating a bathroom that’s comfortable, attractive, and built for long-term performance.
Hear from Our Clients
One of the best ways to understand what it’s like to work with Schroeder Design Build is to hear directly from the homeowners we’ve had the privilege to serve.

Ready to Plan Your Basement Bathroom?
Whether you’re adding a convenient powder room, creating a full bathroom for a guest suite, or incorporating a bathroom into a larger basement renovation, thoughtful planning is the key to a successful project.
Our team is here to help you explore design ideas, evaluate your home’s existing conditions, and develop a renovation plan tailored to your goals, lifestyle, and investment.
Frequently Asked Questions About Basement Bathroom Remodels
What Are the Special Considerations for a Basement Bathroom Remodel?
Basement bathrooms require additional planning because they’re located below grade. Existing plumbing locations, drainage, ceiling heights, ventilation, and moisture management all play an important role in the design and construction process. Depending on your home’s plumbing system, wastewater may also need to be pumped to the home’s main sewer line using a sewer ejector system.
Careful planning during the design phase helps identify these conditions early, allowing your remodeling team to develop practical solutions that maximize the available space while creating a bathroom that’s comfortable, functional, and built to perform for years to come.
How Much Does It Cost to Remodel a Basement Bathroom?
The cost of a basement bathroom remodel depends on several factors, including the size of the space, the bathroom layout, plumbing and electrical requirements, material selections, and the complexity of the construction. Existing plumbing locations and whether a sewer ejector system or new drain lines are needed can also influence the overall investment.
A simple powder room typically requires a smaller investment than a full bathroom with a custom shower, double vanity, premium finishes, and additional storage. During the planning phase, your design-build team can help you evaluate your options, prioritize features, and develop a design that aligns with your goals and investment.
What Is the Most Expensive Part of Finishing a Basement Bathroom?
Plumbing is often one of the most significant factors influencing the cost of a basement bathroom because the space is located below your home’s main living areas. Depending on the location of existing plumbing, your project may require cutting through the concrete slab, extending water supply and drain lines, or installing a sewer ejector system to move wastewater to the home’s main sewer line.
The size of the bathroom, fixture selections, tile and finish materials, and the complexity of the layout also contribute to the overall investment. Careful planning early in the design process helps identify these requirements and develop practical solutions before construction begins.
How Long Does It Take to Complete a Basement Bathroom Remodel?
The timeline for a basement bathroom remodel depends on the scope of the project, the size of the space, plumbing requirements, permitting, material availability, and the complexity of the design. If your bathroom is part of a larger basement renovation, the overall project timeline will reflect the additional construction involved.
In addition to construction, every project includes time for design, material selections, permitting, and pre-construction planning. Working with an experienced design-build team helps establish a realistic schedule and keeps your project moving forward with clear communication throughout each phase.
Do I Need a Permit for a Basement Bathroom Remodel?
In most cases, yes. A permit is typically required when a basement bathroom remodel involves plumbing, electrical, HVAC, or structural work. Adding a toilet, shower, sink, ventilation, new walls, or plumbing lines generally requires permits and inspections to help ensure the work complies with local building codes.
Permit requirements can vary by jurisdiction throughout Northern Virginia, so it’s important to understand what approvals your project requires before construction begins. An experienced design-build team will guide you through the permitting process and coordinate the necessary inspections so your project progresses smoothly and meets all applicable code requirements.
Related Articles

Basement Remodeling For Empty Nesters
Now that the kids are out of the house, most empty nesters don’t know what to do with the extra space that had once seemed to barely contain their…
Custom Home Bars, Wine Rooms & In-Home Tasting Rooms
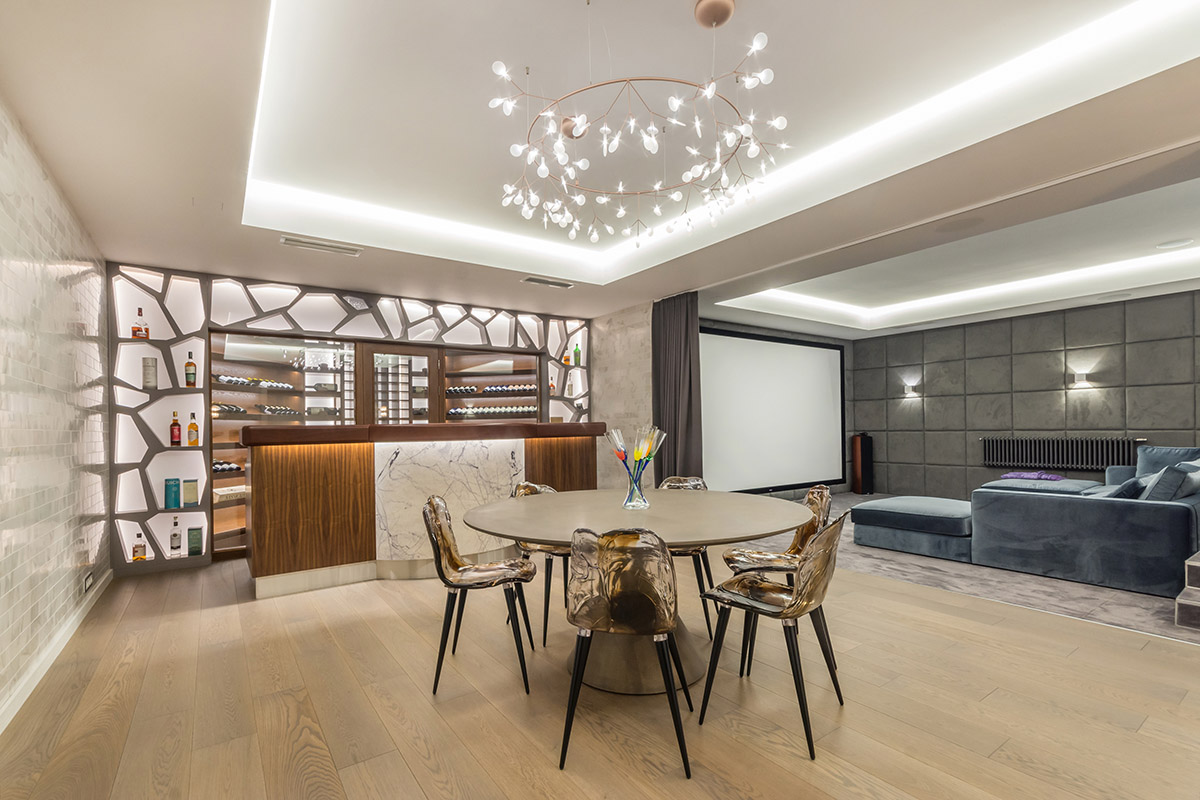
A luxury home bar is more than a place to store wine and spirits. It’s a destination within your home…

Custom Golf Simulator Rooms in Northern, VA
Imagine being able to practice your swing, play iconic courses, or enjoy a round with friends without ever leaving home. A custom golf simulator…